
175 Riverside Drive Unit# 9
Open House - Thursday, August 6, 5:00 pm-7:00 pm
Open House - Sunday, August 9, 2:00 pm-4:00 pm
$269,900Maintenance,
$160 Monthly
Maintenance,
$160 Monthly
175 Riverside Drive Unit# 9
Fredericton, New Brunswick
MLS® Number: NB145053

Description
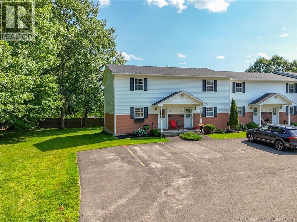
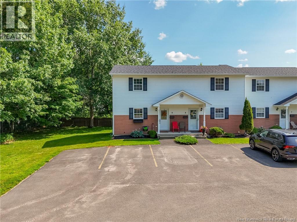
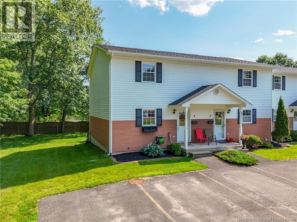
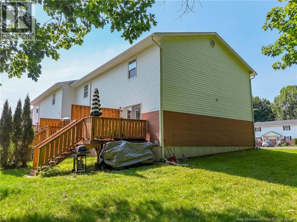
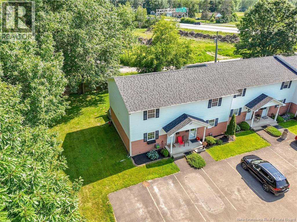
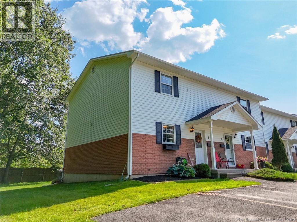
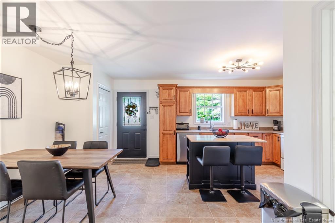
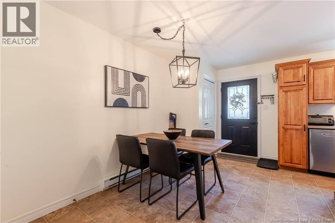
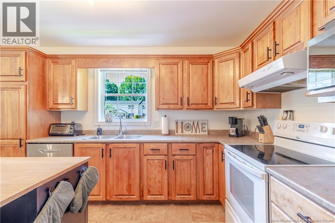
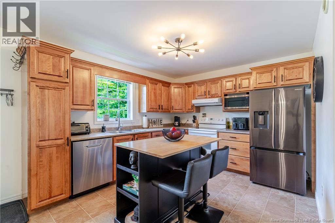
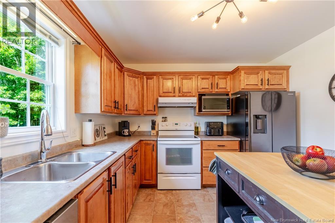
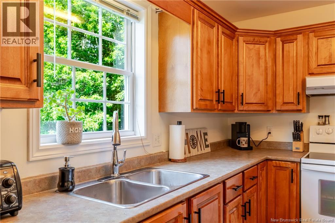
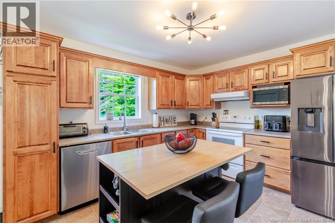
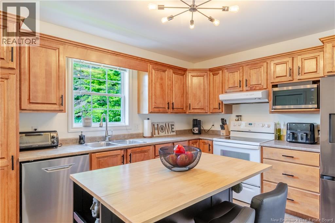
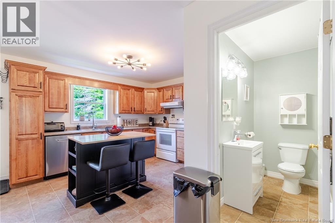
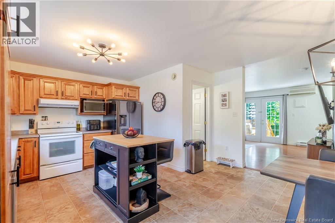
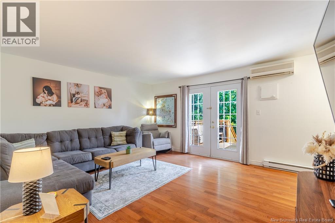
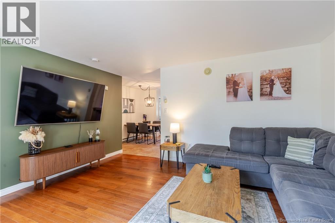
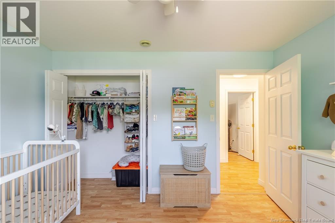
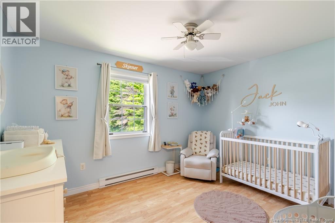
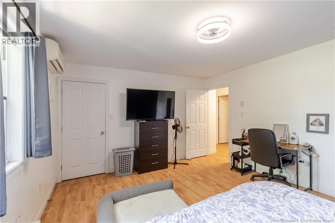
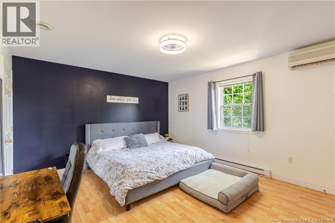
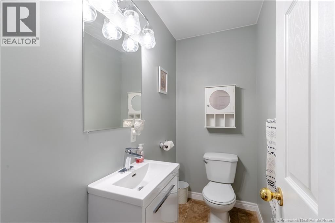
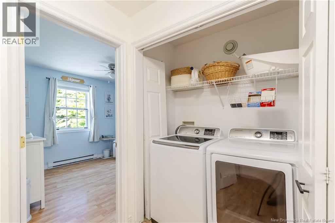
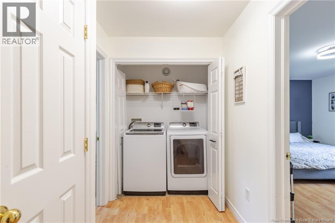
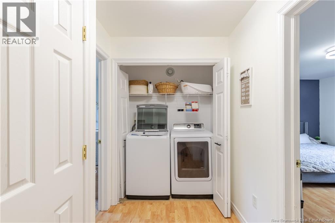
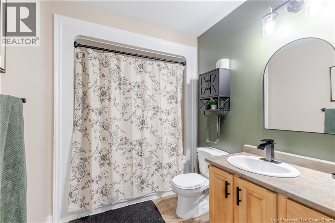
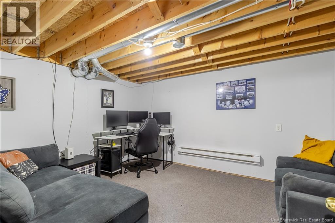
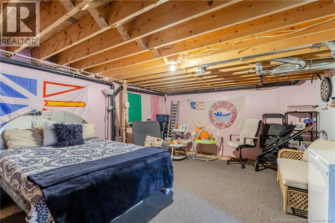
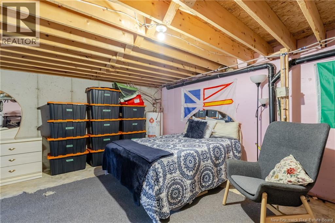
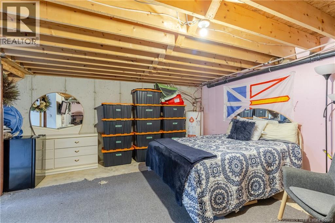
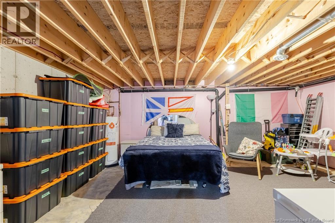
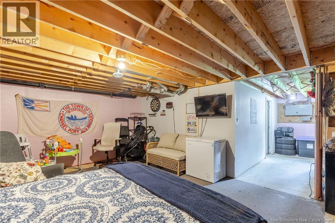
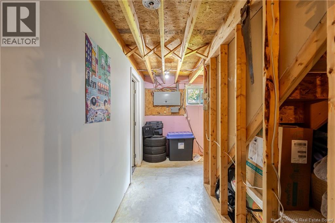
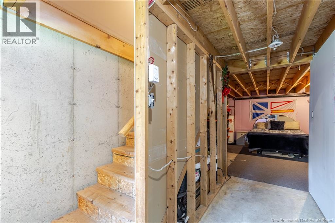
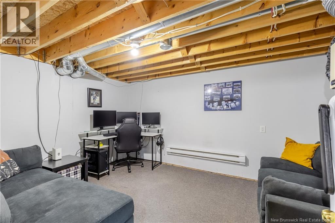
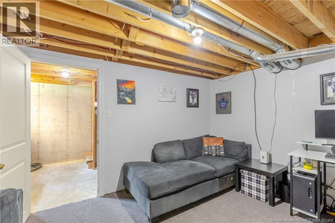
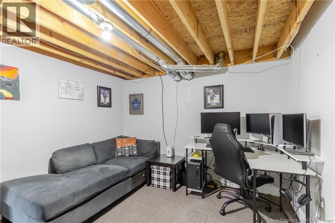
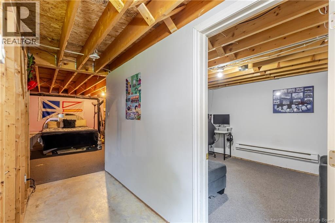
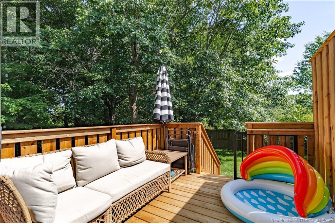
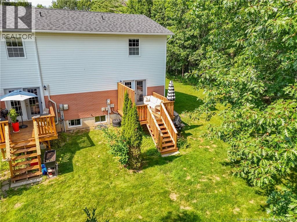
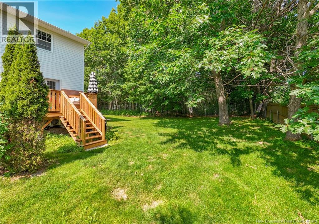
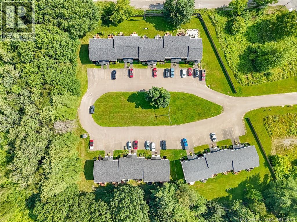
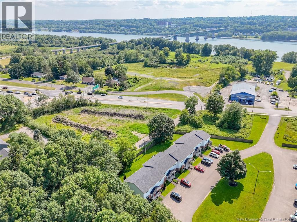
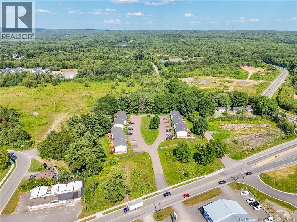
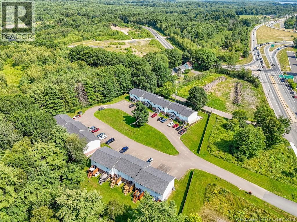
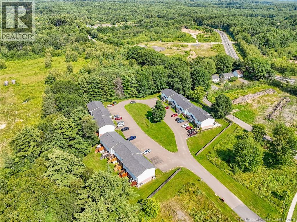
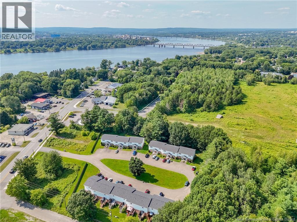
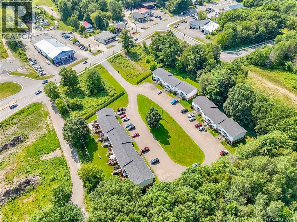
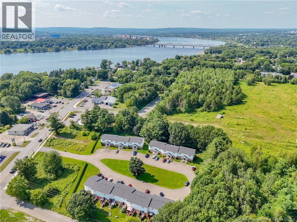
Easy and affordable living on the best end unit, more privacy and yard to enjoy. With a very reasonable HOA fee of 160.00 per month, the Board takes care of all of the snow removal, lawn care and roof/siding. New roof just installed last year, these townhouses have a perfect layout and your own private deck and backyard to enjoy in the evenings. Bright and open kitchen concept with ½ bath and a family room that extends out onto the lovely deck. Upstairs is a very spacious Master bedroom with two closets, 2nd bedroom, laundry area and a full bathroom with recent upgrades. Your third level is partially finished with a bonus room and ample room for upgrades & or storage. This offers two parking spaces directly in from of this home and an extra spot at the very end for any company to be able to use. If this sounds like something you might be looking for and conveniently located right off of the Princess Margaret Bridge which gives you a quick commute to downtown or Fredericton uptown Shopping District. (id:46779)
Open House
This property has open houses!
5:00 pm
Ends at:7:00 pm
2:00 pm
Ends at:4:00 pm
Property Summary
Property Type
Single FamilyBuilding Type
Row / TownhouseStyle
2 LevelLand Size
Interior Size
1928 sqft Sq ftYear Built
2008Open House
This property has open houses!
5:00 pm
Ends at:7:00 pm
2:00 pm
Ends at:4:00 pm
Property Details
| MLS® Number | NB145053 |
| Property Type | Single Family |
| Amenities Near By | Recreation Nearby, Hospital, Airport, Public Transit, Shopping |
| Community Features | Fishing |
| Features | Level Lot, Treed, Corner Site, Balcony/deck/patio |
| Road Type | Paved Road |
| Structure | None |
Building
| Bathroom Total | 2 |
| Bedrooms Above Ground | 2 |
| Bedrooms Below Ground | 1 |
| Bedrooms Total | 3 |
| Architectural Style | 2 Level |
| Constructed Date | 2008 |
| Cooling Type | Air Exchanger |
| Exterior Finish | Vinyl |
| Fireplace Present | No |
| Flooring Type | Ceramic, Laminate, Wood |
| Foundation Type | Concrete |
| Half Bath Total | 1 |
| Heating Fuel | Electric |
| Size Interior | 1928 Sqft |
| Total Finished Area | 1928 Sqft |
| Type | Row / Townhouse |
| Utility Water | Municipal Water |
Land
| Access Type | Year-round Access, Road Access, Public Road |
| Acreage | No |
| Fence Type | Fully Fenced |
| Land Amenities | Recreation Nearby, Hospital, Airport, Public Transit, Shopping |
| Landscape Features | Landscaped |
| Sewer | Municipal Sewage System |
Rooms
| Level | Type | Length | Width | Dimensions |
|---|---|---|---|---|
| Second Level | Bath (# Pieces 1-6) | 7'3'' x 3'8'' | ||
| Second Level | Bedroom | 9'10'' x 12'4'' | ||
| Second Level | Primary Bedroom | 12'9'' x 15'4'' | ||
| Basement | Family Room | 18'10'' x 28'0'' | ||
| Main Level | Bath (# Pieces 1-6) | 6'5'' x 9'0'' | ||
| Main Level | Living Room | 13'7'' x 15'3'' | ||
| Main Level | Kitchen | 18'7'' x 19'0'' |
https://www.realtor.ca/real-estate/30112817/175-riverside-drive-unit-9-fredericton
Interested?
Contact us for more information

Angela Landry
Salesperson

461 St. Mary's Street
Fredericton, New Brunswick E3A 8H4
(506) 455-3948
(506) 455-5841
www.exitadvantage.ca/

The trademarks REALTOR®, REALTORS®, and the REALTOR® logo are controlled by The Canadian Real Estate Association (CREA) and identify real estate professionals who are members of CREA. The trademarks MLS®, Multiple Listing Service® and the associated logos are owned by The Canadian Real Estate Association (CREA) and identify the quality of services provided by real estate professionals who are members of CREA. The trademark DDF® is owned by The Canadian Real Estate Association (CREA) and identifies CREA's Data Distribution Facility (DDF®)
August 05 2026 11:46:44
Saint John Real Estate Board Inc
Exit Realty Advantage