
14 Carlisle Road
$1,250,000
14 Carlisle Road
Douglas, New Brunswick
MLS® Number: NB146941

Description
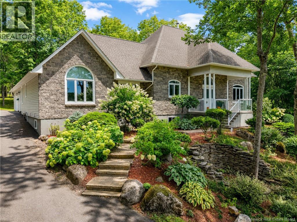
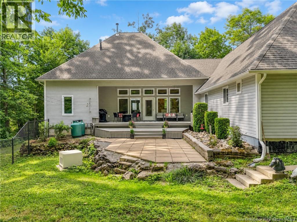
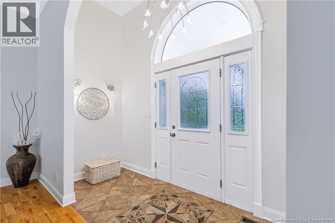
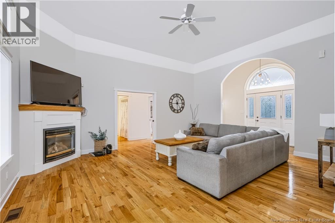
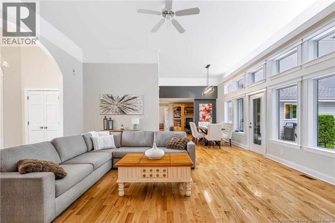
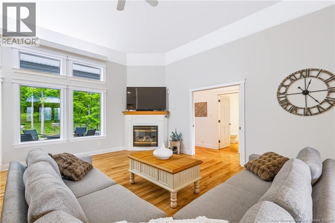
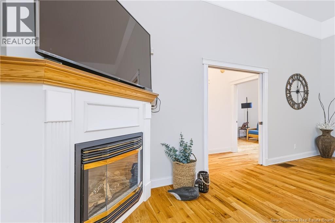
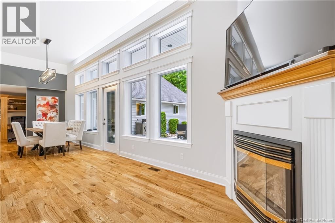
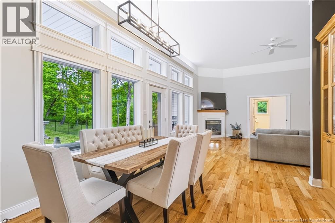
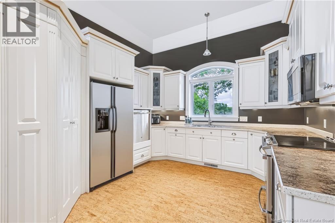
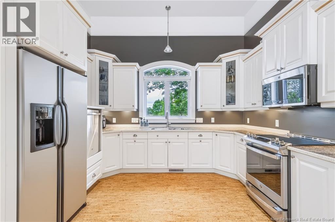
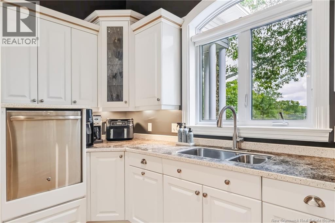
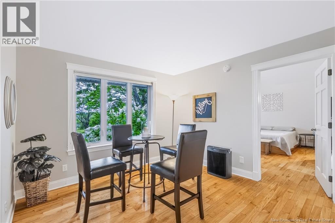
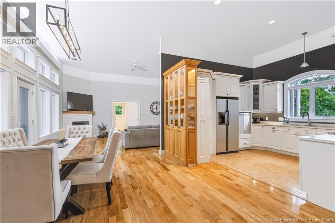
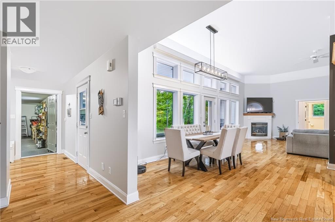
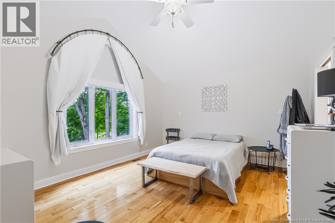
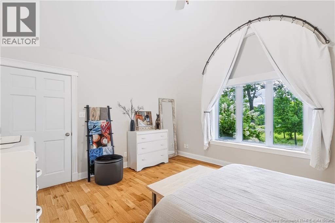
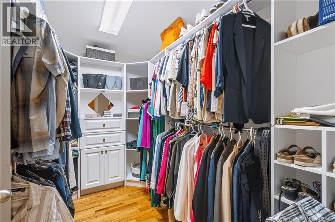
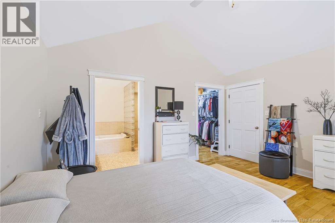
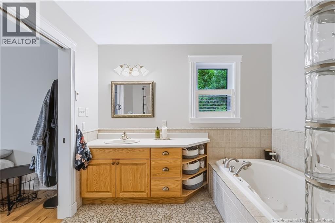
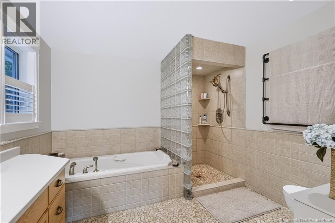
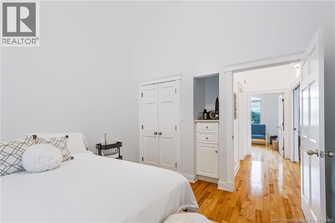
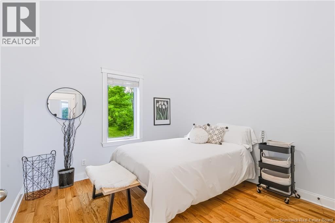
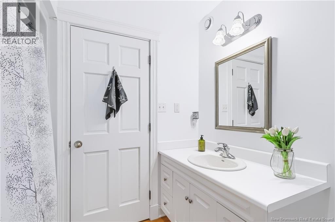
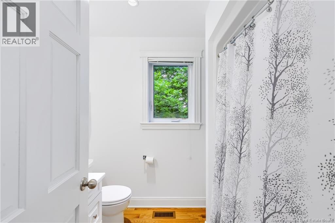
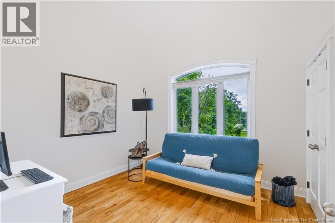
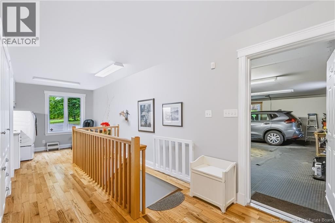
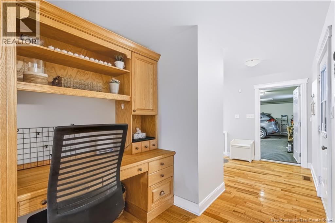
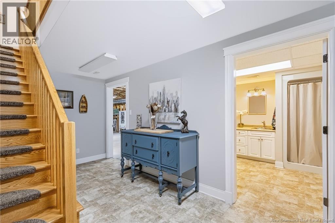
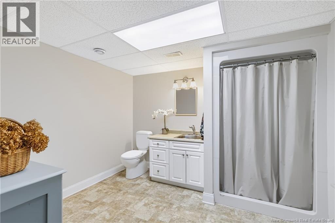
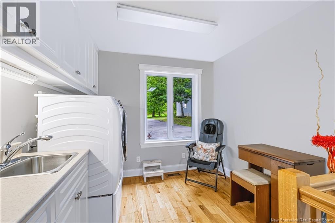
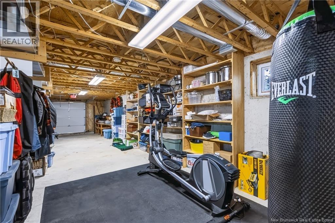
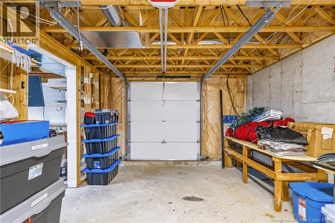
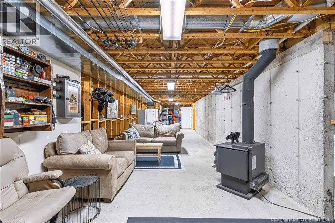
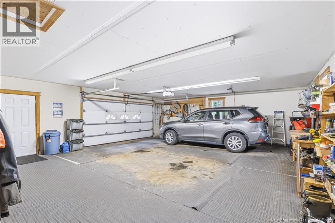
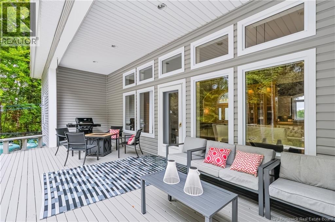
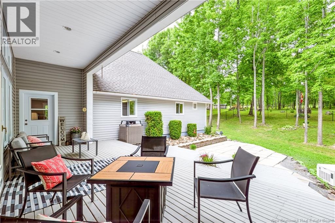
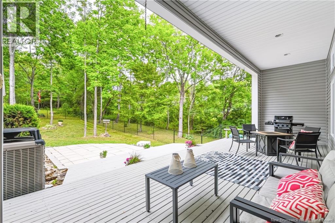
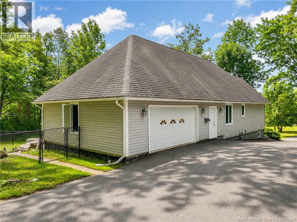
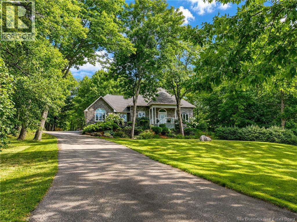
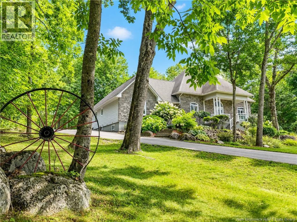
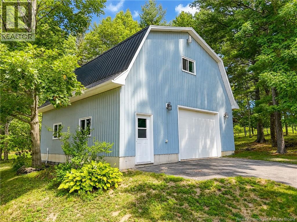
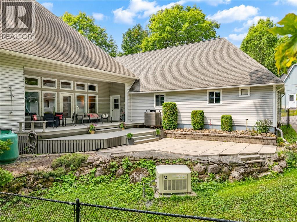
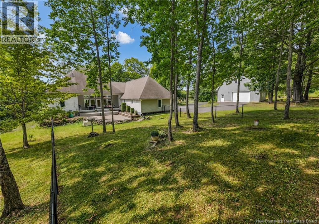
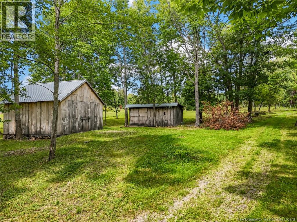
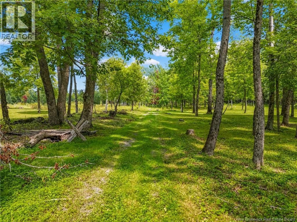
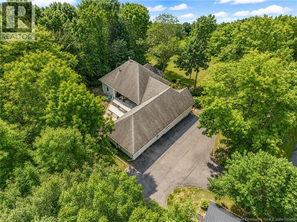
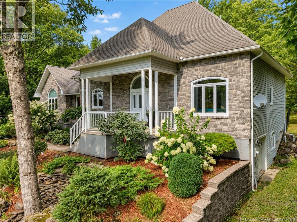
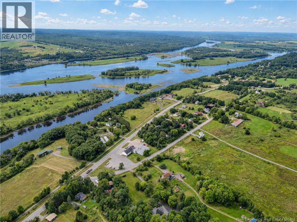
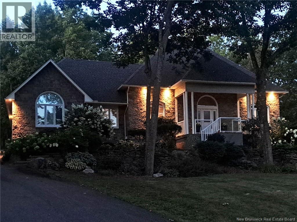
Welcome to 14 Carlisle Road, a private retreat set on 21.8 beautifully treed acres, yet conveniently located within city limits. This spacious executive raised bungalow offers an exceptional blend of privacy, comfort and indoor-outdoor living with a lovely covered porch. The elegant foyer leads to a spectacular living room featuring soaring ceilings, floor-to-ceiling windows and a cozy corner propane fireplace. Step outside onto the patio and take in the peaceful, private backyard, complete with a fenced area ideal for children or pets. The well-appointed kitchen boasts abundant white cabinetry, built-in appliances and a separate dining area. Two generous bedrooms and a four-piece bath are located at one end of the home, while the private primary suite occupies the opposite side, offering large front-facing windows, a walk-in closet, a luxurious ensuite with jetted tub and in-floor heating. A spacious rear laundry/storage area provides ample cabinetry and direct access to the attached true double garage. The lower level features a fourth bedroom, three-piece bath and extensive unfinished space ready for storage or future development. A wood stove and walkout with garage-style door provide convenient access for firewood and larger items. A separate oversized garage with loft, plus an additional storage shed, offers plenty of room for hobbies, equipment and storage. Never worry about power outages with the Cummins generator that comes on automatically during an outage. Enjoy acreage, privacy and natural beauty without leaving the city at 14 Carlisle Road. Property is currently on well and septic with the option to hook up to city services if desired. (id:46779)
Property Summary
Property Type
Single FamilyBuilding Type
HouseStyle
Raised bungalow, Ranch, 2 LevelLand Size
21.8 acInterior Size
2596 sqft Sq ftYear Built
2006Property Details
| MLS® Number | NB146941 |
| Property Type | Single Family |
| Amenities Near By | Shopping |
| Equipment Type | Propane Tank, Water Heater |
| Features | Treed, Wheelchair Access, Balcony/deck/patio |
| Rental Equipment Type | Propane Tank, Water Heater |
| Structure | Shed |
Building
| Bathroom Total | 3 |
| Bedrooms Above Ground | 3 |
| Bedrooms Below Ground | 1 |
| Bedrooms Total | 4 |
| Amenities | Fireplace(s) |
| Architectural Style | Raised Bungalow, Ranch, 2 Level |
| Constructed Date | 2006 |
| Construction Style Attachment | Detached |
| Cooling Type | Central Air Conditioning, Air Conditioned, Heat Pump, Air Exchanger |
| Exterior Finish | Stone, Vinyl |
| Fireplace Fuel | Gas |
| Fireplace Present | Yes |
| Fireplace Type | Conventional |
| Flooring Type | Ceramic, Laminate, Cork, Hardwood |
| Foundation Type | Concrete |
| Heating Fuel | Propane, Wood |
| Heating Type | Heat Pump, Stove |
| Stories Total | 1 |
| Size Interior | 2596 Sqft |
| Total Finished Area | 2596 Sqft |
| Type | House |
| Utility Water | Drilled Well, Well |
Parking
| Attached Garage | |
| Detached Garage | |
| Garage | |
| Garage |
Land
| Access Type | Year-round Access, Public Road |
| Acreage | Yes |
| Land Amenities | Shopping |
| Landscape Features | Landscaped |
| Size Irregular | 21.8 |
| Size Total | 21.8 Ac |
| Size Total Text | 21.8 Ac |
Rooms
| Level | Type | Length | Width | Dimensions |
|---|---|---|---|---|
| Basement | Storage | 11'0'' x 8'0'' | ||
| Basement | Storage | 14'3'' x 9'5'' | ||
| Basement | Bath (# Pieces 1-6) | 10'10'' x 9'1'' | ||
| Basement | Bedroom | 13'7'' x 12'5'' | ||
| Basement | Recreation Room | 13'3'' x 12'2'' | ||
| Basement | Dining Room | 15'5'' x 11'8'' | ||
| Basement | Family Room | 25'3'' x 11'8'' | ||
| Main Level | Foyer | 11'3'' x 4'5'' | ||
| Main Level | Laundry Room | 8'8'' x 9'8'' | ||
| Main Level | Bath (# Pieces 1-6) | 6'10'' x 7'10'' | ||
| Main Level | Bedroom | 11'2'' x 10'10'' | ||
| Main Level | Bedroom | 11'2'' x 13'6'' | ||
| Main Level | Other | 6'8'' x 9'9'' | ||
| Main Level | Ensuite | 10'0'' x 9'6'' | ||
| Main Level | Primary Bedroom | 14'9'' x 13'2'' | ||
| Main Level | Kitchen | 12'5'' x 11'9'' | ||
| Main Level | Dining Room | 13'6'' x 12'8'' | ||
| Main Level | Living Room | 16'9'' x 19'11'' |
https://www.realtor.ca/real-estate/30220566/14-carlisle-road-douglas
Interested?
Contact us for more information

Wendy Hallihan
Salesperson
(506) 455-5841
www.wendyhallihan.ca/

461 St. Mary's Street
Fredericton, New Brunswick E3A 8H4
(506) 455-3948
(506) 455-5841
www.exitadvantage.ca/

The trademarks REALTOR®, REALTORS®, and the REALTOR® logo are controlled by The Canadian Real Estate Association (CREA) and identify real estate professionals who are members of CREA. The trademarks MLS®, Multiple Listing Service® and the associated logos are owned by The Canadian Real Estate Association (CREA) and identify the quality of services provided by real estate professionals who are members of CREA. The trademark DDF® is owned by The Canadian Real Estate Association (CREA) and identifies CREA's Data Distribution Facility (DDF®)
September 01 2026 06:01:01
Saint John Real Estate Board Inc
Exit Realty Advantage