
454 Route 102
Open House - Sunday, September 6, 2:00 pm-4:00 pm
$329,900
454 Route 102
Burton, New Brunswick
MLS® Number: NB146701

Description
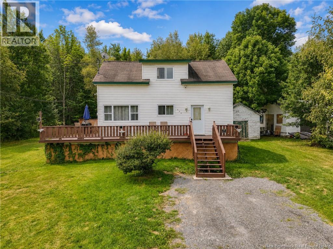
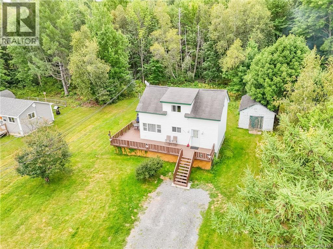
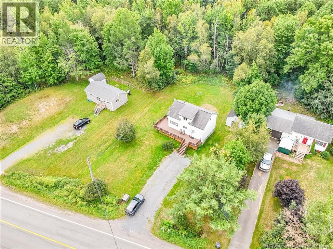
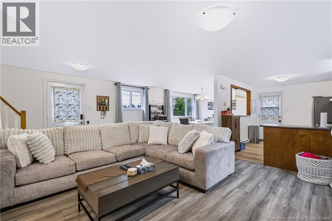
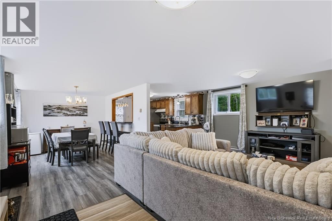
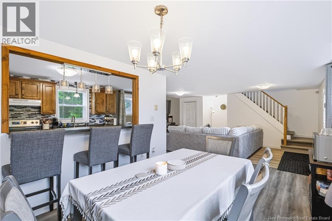
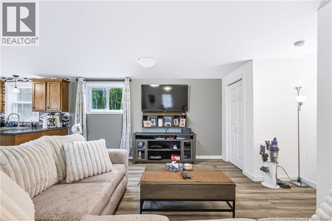
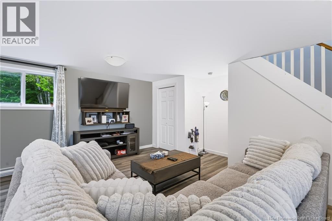
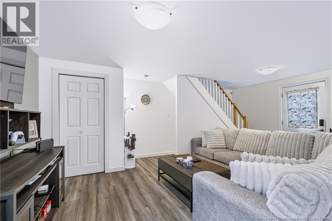
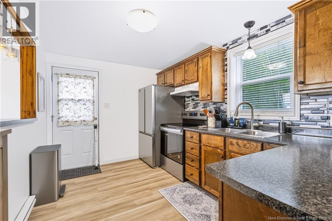
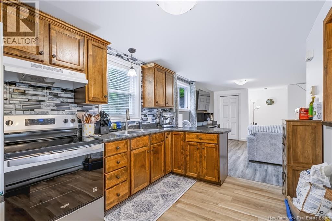
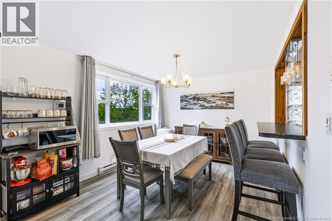
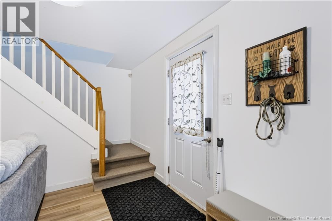
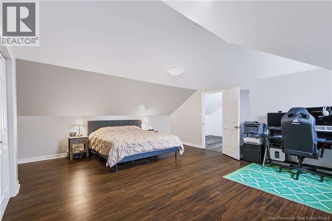
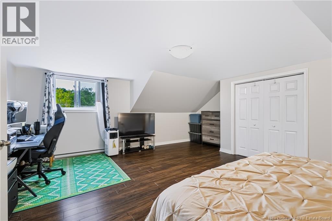
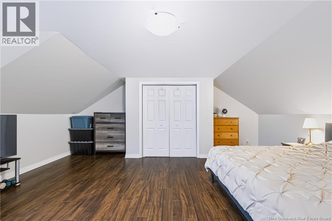
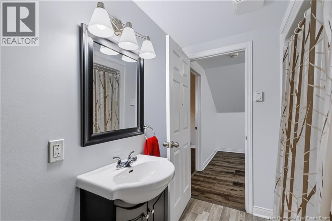
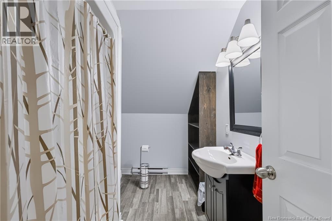
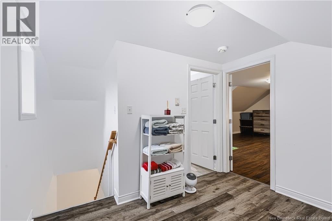
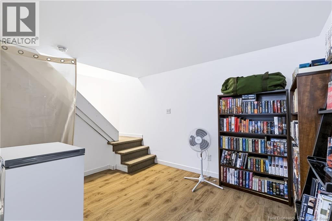
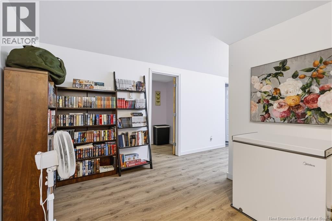
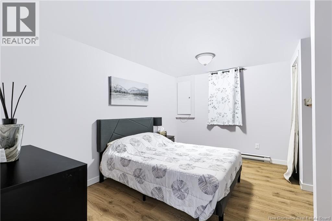
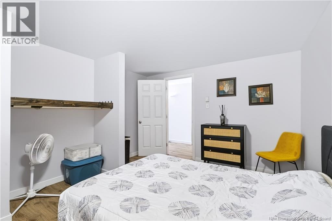
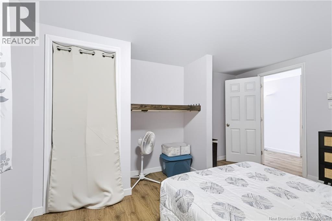
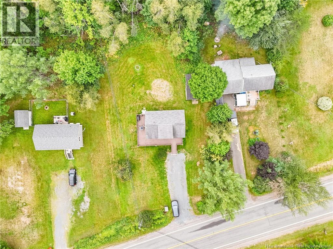
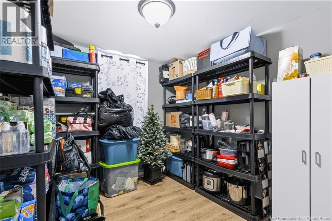
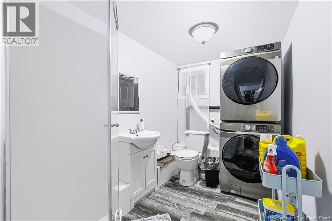
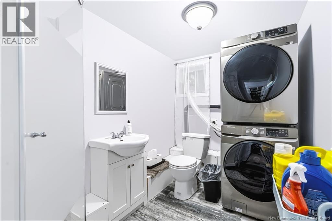
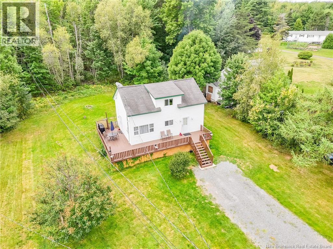
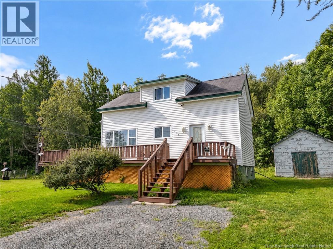
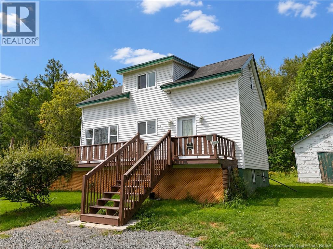
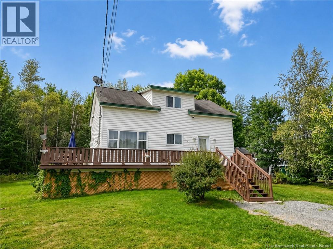
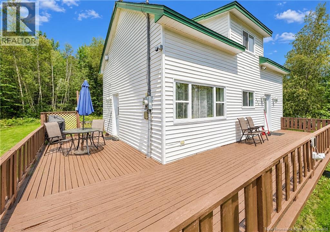
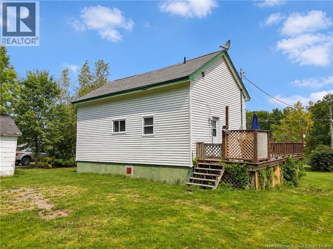
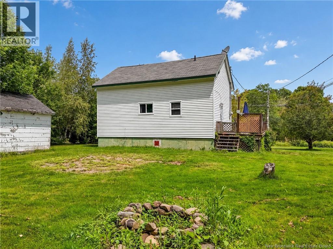
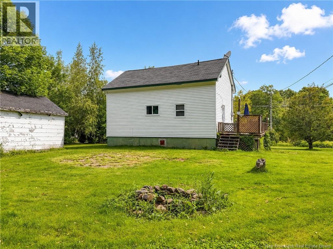
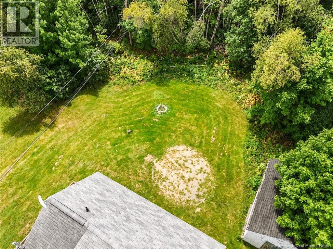
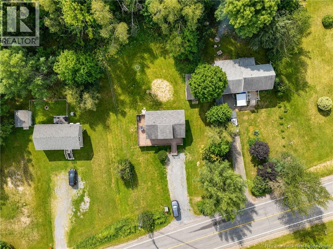
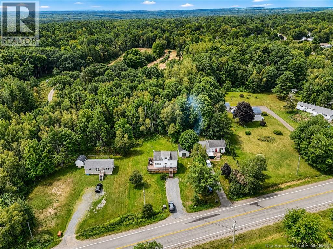
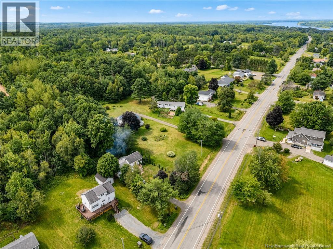
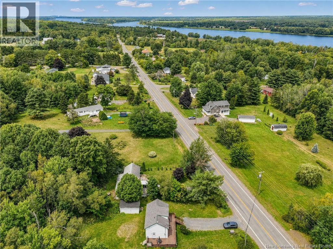
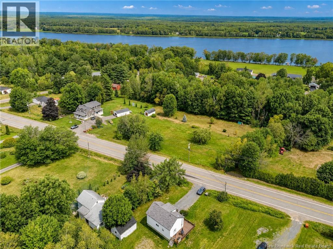
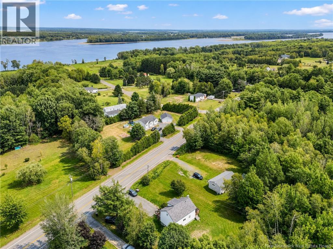
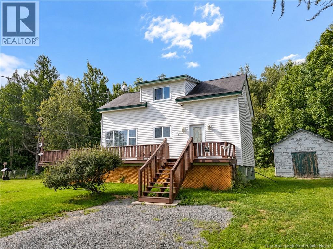
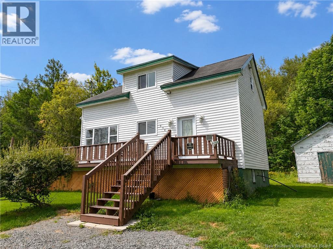
Welcome to 454 Route 102 in Burton, a well-maintained and nicely updated 1.5-storey home just a short drive from Base Gagetown. Step inside to a bright, open-concept main level where the living, dining and kitchen spaces flow together beautifully. A wall of windows fills the dining area with natural light, while the well-appointed kitchen features warm wood cabinetry, updated countertops and a convenient pass-through to the dining room. Upstairs, the spacious primary bedroom is a standout at over 18' x 19', a large area that could easily be a master sitting room and 3-piece bath completing the level. The finished lower level adds even more versatility with two bedrooms (non-conforming), a sitting area, second bathroom and laundry. Numerous updates over the past five years include flooring on the main and lower levels, kitchen countertops, the lower-level bathroom, interior paint, new stairs on both decks and re-staining of the deck. Outside, the expansive wraparound deck extends across the front and side of the home, offering plenty of room to relax or entertain, while a double-wide driveway and mature trees complete the property. (id:46779)
Open House
This property has open houses!
2:00 pm
Ends at:4:00 pm
Property Summary
Property Type
Single FamilyBuilding Type
HouseStyle
Land Size
1135 m2Interior Size
1536 sqft Sq ftYear Built
1995Open House
This property has open houses!
2:00 pm
Ends at:4:00 pm
Property Details
| MLS® Number | NB146701 |
| Property Type | Single Family |
| Amenities Near By | Shopping |
| Features | Balcony/deck/patio |
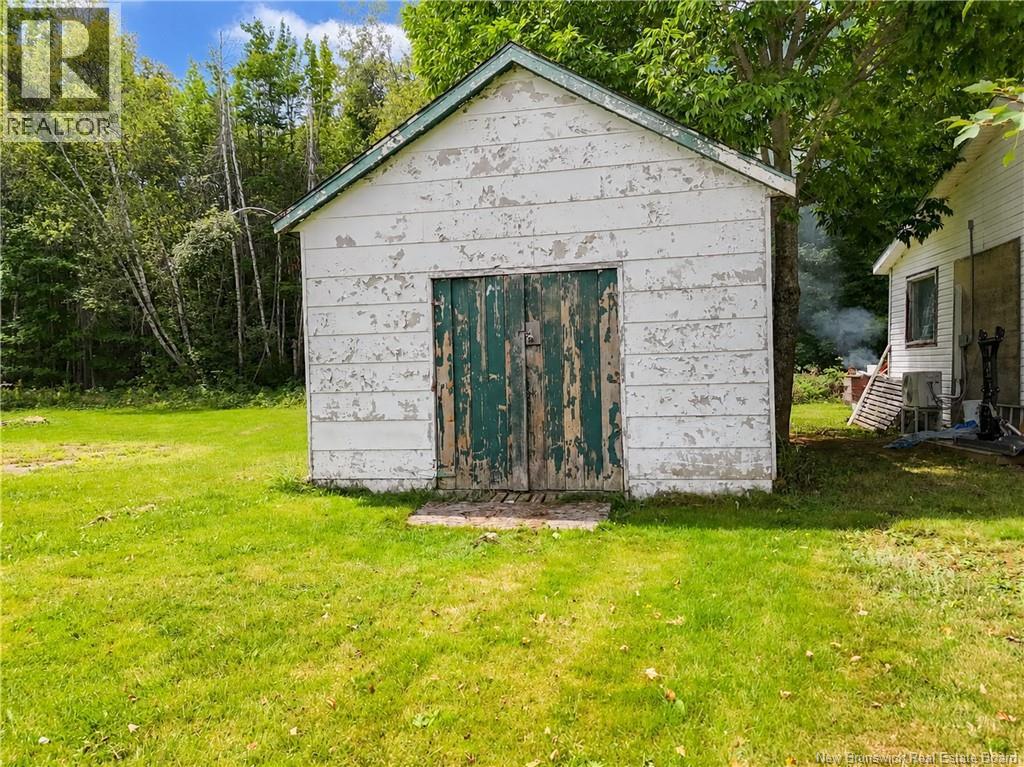
| Structure | Shed |
Building
| Bathroom Total | 2 |
| Bedrooms Above Ground | 1 |
| Bedrooms Below Ground | 2 |
| Bedrooms Total | 3 |
| Constructed Date | 1995 |
| Construction Style Attachment | Detached |
| Exterior Finish | Vinyl |
| Fireplace Present | No |
| Flooring Type | Carpeted, Laminate, Vinyl |
| Foundation Type | Concrete |
| Heating Fuel | Electric |
| Heating Type | Baseboard Heaters |
| Stories Total | 2 |
| Size Interior | 1536 Sqft |
| Total Finished Area | 1536 Sqft |
| Type | House |
| Utility Water | Well |
Land
| Access Type | Year-round Access, Public Road |
| Acreage | No |
| Land Amenities | Shopping |
| Sewer | Septic System |
| Size Irregular | 1135 |
| Size Total | 1135 M2 |
| Size Total Text | 1135 M2 |
Rooms
| Level | Type | Length | Width | Dimensions |
|---|---|---|---|---|
| Second Level | Bath (# Pieces 1-6) | 7'0'' x 9'10'' | ||
| Second Level | Foyer | 10'4'' x 17'3'' | ||
| Second Level | Primary Bedroom | 18'10'' x 19'4'' | ||
| Basement | Bedroom | 9'4'' x 8'11'' | ||
| Basement | Bedroom | 13'6'' x 11'5'' | ||
| Basement | Bath (# Pieces 1-6) | 13'6'' x 6'5'' | ||
| Basement | Family Room | 14'8'' x 18'2'' | ||
| Main Level | Living Room | 17'3'' x 19'2'' | ||
| Main Level | Dining Room | 12'0'' x 10'4'' | ||
| Main Level | Kitchen | 12'0'' x 8'7'' |
https://www.realtor.ca/real-estate/30223549/454-route-102-burton
Interested?
Contact us for more information

Jonathan Desroches
Salesperson

461 St. Mary's Street
Fredericton, New Brunswick E3A 8H4
(506) 455-3948
(506) 455-5841
www.exitadvantage.ca/

The trademarks REALTOR®, REALTORS®, and the REALTOR® logo are controlled by The Canadian Real Estate Association (CREA) and identify real estate professionals who are members of CREA. The trademarks MLS®, Multiple Listing Service® and the associated logos are owned by The Canadian Real Estate Association (CREA) and identify the quality of services provided by real estate professionals who are members of CREA. The trademark DDF® is owned by The Canadian Real Estate Association (CREA) and identifies CREA's Data Distribution Facility (DDF®)
September 03 2026 11:46:05
Saint John Real Estate Board Inc
Exit Realty Advantage