
35 Sunset Drive
$624,900
35 Sunset Drive
Nashwaaksis, New Brunswick
MLS® Number: NB147356

Description
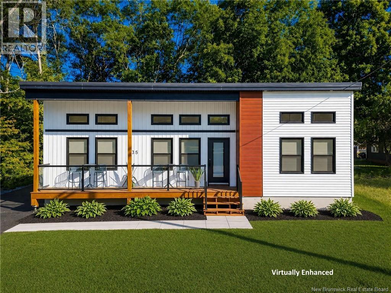
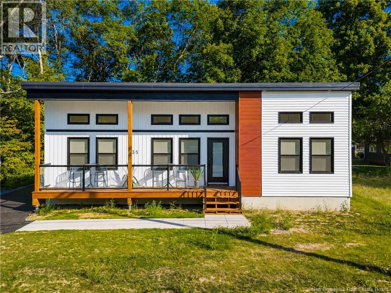
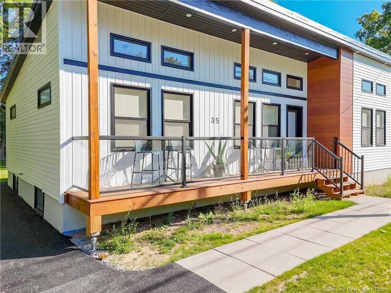
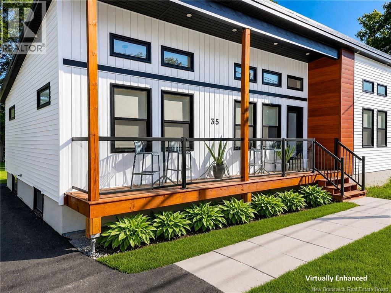
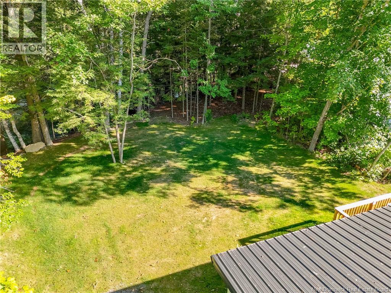
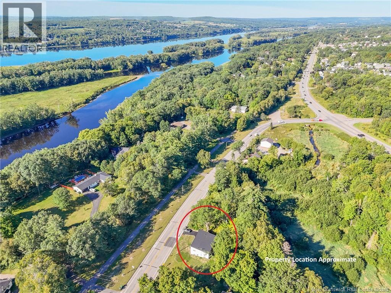
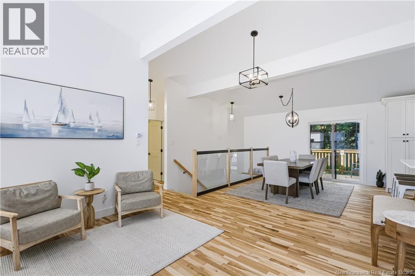
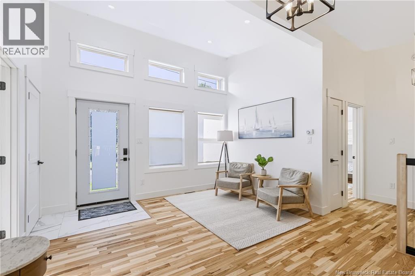
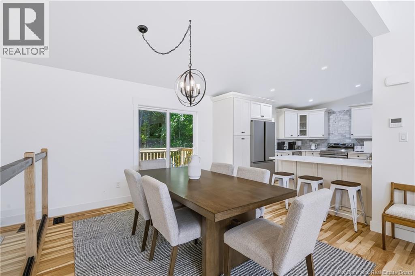
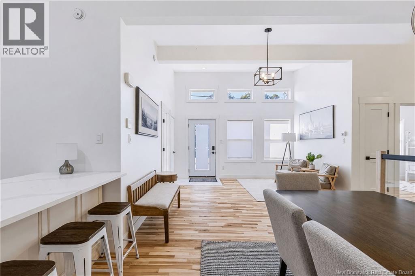
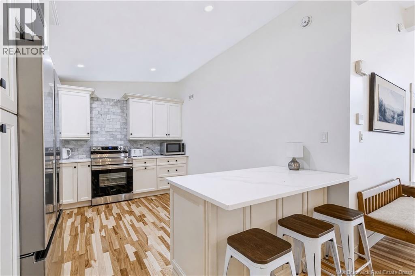
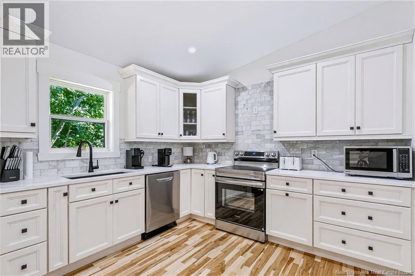
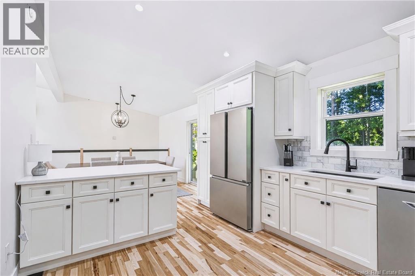
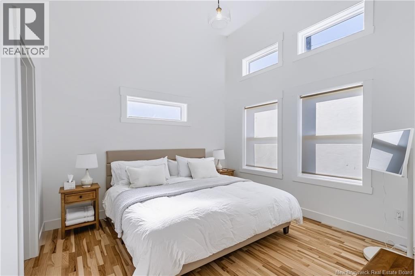
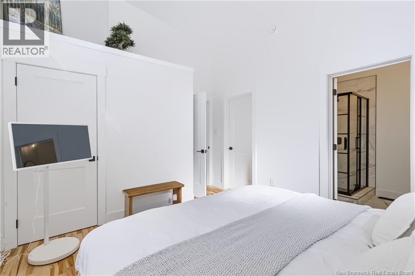
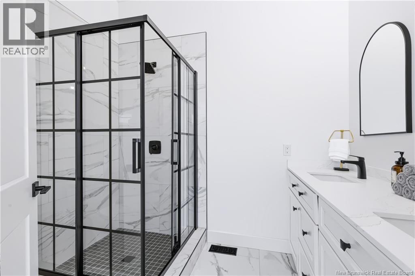
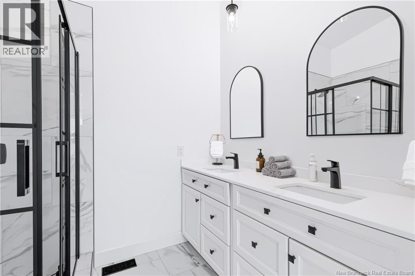
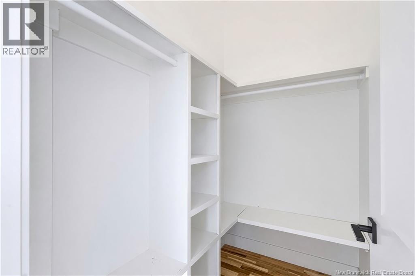
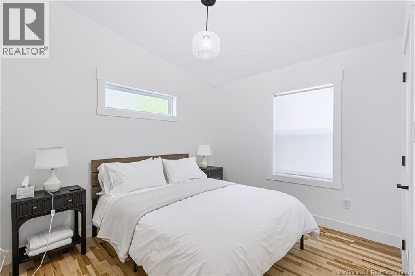
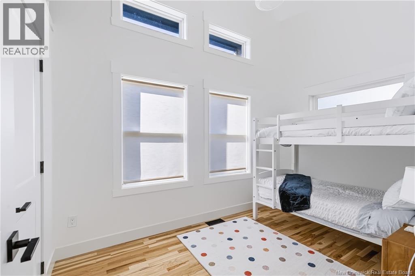
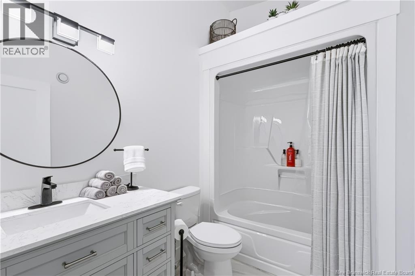
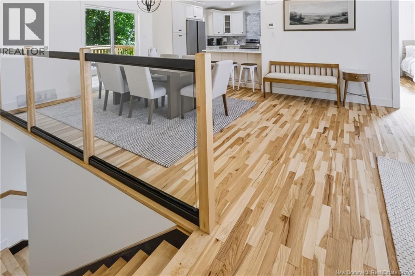
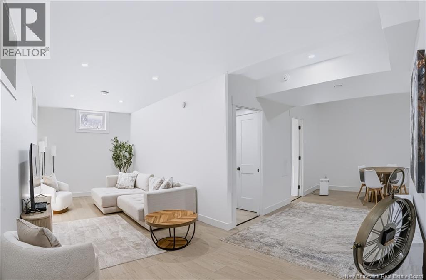
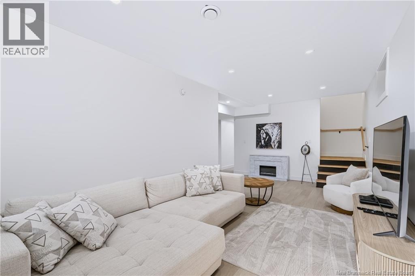
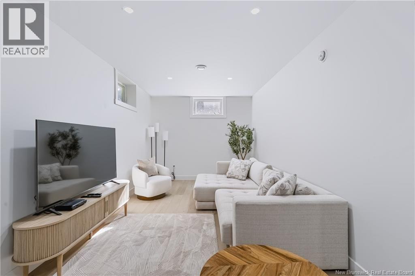
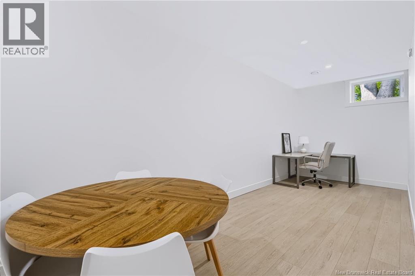
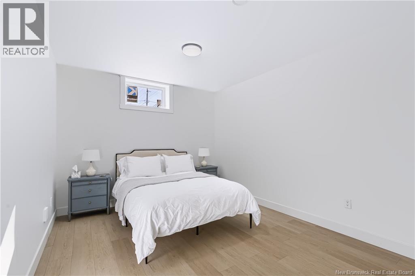
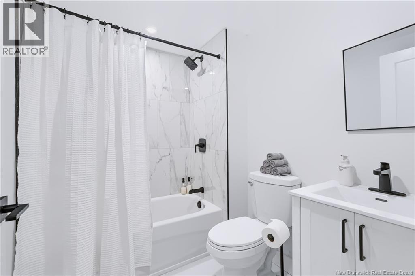
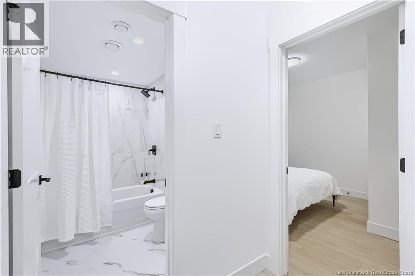
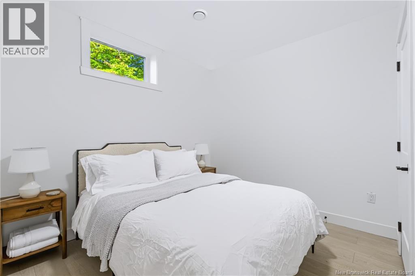
Welcome to 35 Sunset Drive, a beautifully finished 3+2 bedroom, 3-bathroom home offering modern design, quality craftsmanship and exceptional versatility just minutes from the bridge and downtown Fredericton. The main level is bright and open, with soaring ceilings, rich hardwood flooring, oversized windows and custom glass railing that add to the homes clean, contemporary feel. The kitchen features custom cabinetry, quartz countertops, an island and a striking marble backsplash, creating a polished and upscale space for both everyday living and entertaining. The primary suite offers a spa-like ensuite with a glass shower, double sinks and a marble vanity. The fully finished lower level adds two additional bedrooms, a full bathroom, a spacious second living area and flexible space for guests, family, work or recreation. Additional highlights include an energy-efficient forced-air electric furnace and ICF foundation. Outside, enjoy the rear deck, mature trees and paved driveway. With high-end finishes, efficient construction, generous living space and a convenient location, 35 Sunset Drive offers something distinctly different from the average home. Some exterior photos have been Virtually Enhanced. Listing REALTOR® is related to the vendor and licensed in the Province of New Brunswick. (id:46779)
Property Summary
Property Type
Single FamilyBuilding Type
HouseStyle
Bungalow, 2 LevelLand Size
960 m2Interior Size
2172 sqft Sq ftYear Built
2026Property Details
| MLS® Number | NB147356 |
| Property Type | Single Family |
| Equipment Type | None |
| Features | Treed, Balcony/deck/patio |
| Rental Equipment Type | None |
Building
| Bathroom Total | 3 |
| Bedrooms Above Ground | 3 |
| Bedrooms Below Ground | 2 |
| Bedrooms Total | 5 |
| Architectural Style | Bungalow, 2 Level |
| Constructed Date | 2026 |
| Construction Style Attachment | Detached |
| Cooling Type | Central Air Conditioning, Heat Pump, Air Exchanger |
| Exterior Finish | Vinyl |
| Fireplace Present | No |
| Flooring Type | Ceramic, Laminate, Hardwood |
| Foundation Type | Concrete, Insulated Concrete Forms |
| Heating Fuel | Electric |
| Heating Type | Forced Air, Heat Pump |
| Stories Total | 1 |
| Size Interior | 2172 Sqft |
| Total Finished Area | 2172 Sqft |
| Type | House |
| Utility Water | Municipal Water |
Land
| Access Type | Year-round Access, Public Road |
| Acreage | No |
| Landscape Features | Landscaped |
| Sewer | Municipal Sewage System |
| Size Irregular | 960 |
| Size Total | 960 M2 |
| Size Total Text | 960 M2 |
Rooms
| Level | Type | Length | Width | Dimensions |
|---|---|---|---|---|
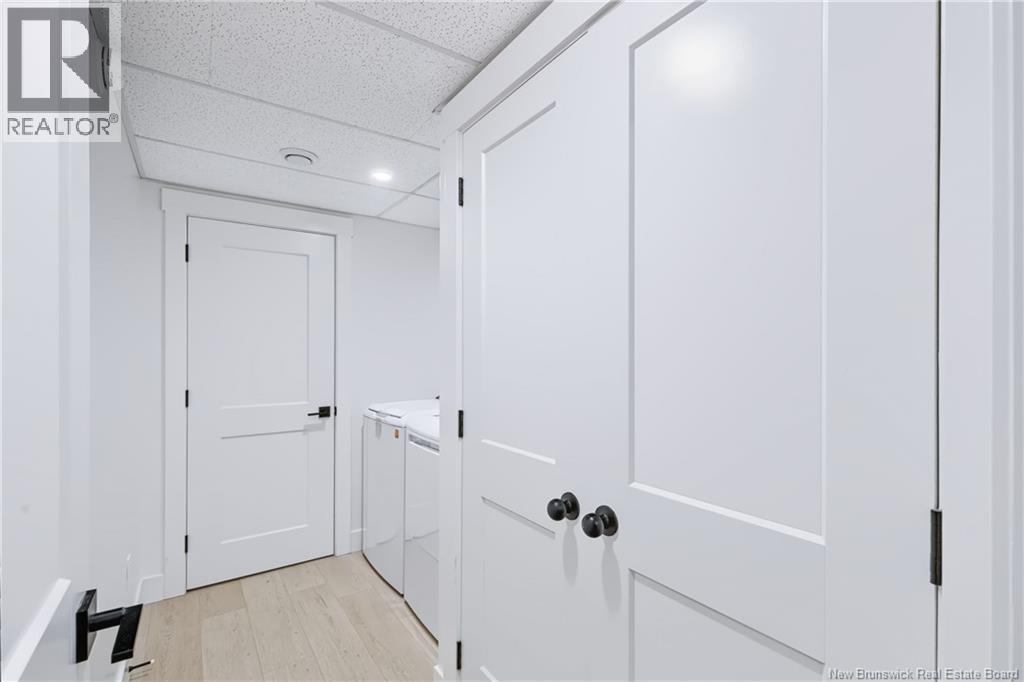
| Basement | Laundry Room | 10'0'' x 6'8'' | ||
| Basement | Bath (# Pieces 1-6) | 7'7'' x 6'0'' | ||
| Basement | Bedroom | 11'7'' x 10'2'' | ||
| Basement | Bedroom | 15'8'' x 10'11'' | ||
| Basement | Bonus Room | 24'9'' x 13'11'' | ||
| Basement | Family Room | 25'0'' x 10'3'' | ||
| Main Level | Bedroom | 15'8'' x 10'11'' | ||
| Main Level | Bedroom | 11'10'' x 10'9'' | ||
| Main Level | Ensuite | 8'8'' x 11'6'' | ||
| Main Level | Primary Bedroom | 13'3'' x 11'6'' | ||
| Main Level | Bath (# Pieces 1-6) | 8'4'' x 5'10'' | ||
| Main Level | Living Room | 19'3'' x 14'8'' | ||
| Main Level | Dining Room | 12'1'' x 10'11'' | ||
| Main Level | Kitchen | 13'3'' x 10'8'' |
https://www.realtor.ca/real-estate/30245406/35-sunset-drive-nashwaaksis
Interested?
Contact us for more information

Jennifer Thornton
Salesperson

461 St. Mary's Street
Fredericton, New Brunswick E3A 8H4
(506) 455-3948
(506) 455-5841
www.exitadvantage.ca/

The trademarks REALTOR®, REALTORS®, and the REALTOR® logo are controlled by The Canadian Real Estate Association (CREA) and identify real estate professionals who are members of CREA. The trademarks MLS®, Multiple Listing Service® and the associated logos are owned by The Canadian Real Estate Association (CREA) and identify the quality of services provided by real estate professionals who are members of CREA. The trademark DDF® is owned by The Canadian Real Estate Association (CREA) and identifies CREA's Data Distribution Facility (DDF®)
September 08 2026 05:26:28
Saint John Real Estate Board Inc
Exit Realty Advantage