
3927 Route 124
$69,900
3927 Route 124
Kars, New Brunswick
MLS® Number: NB147558

Description
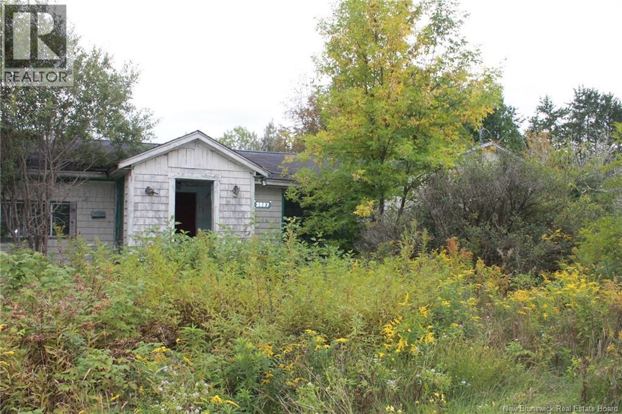
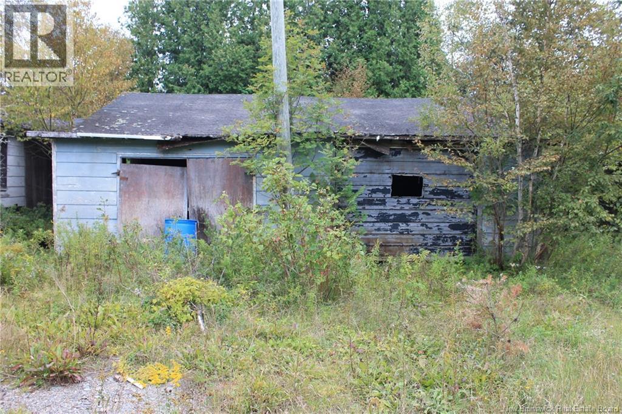
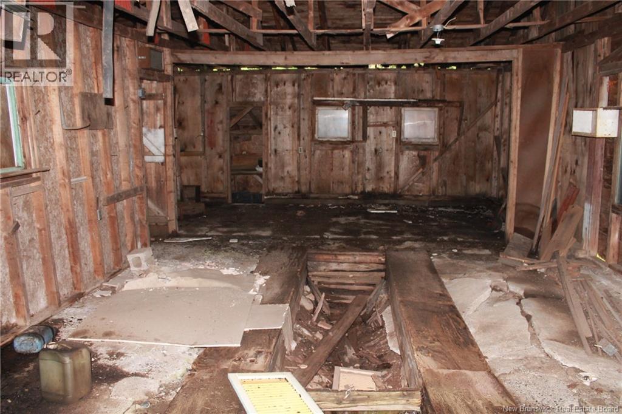
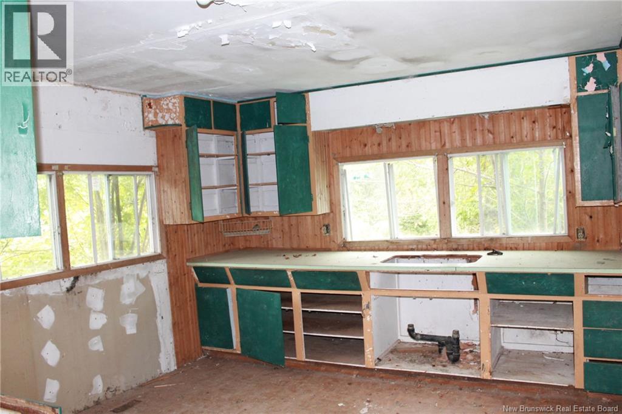
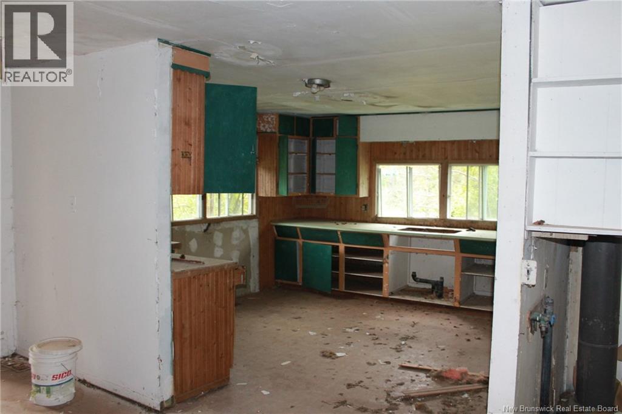
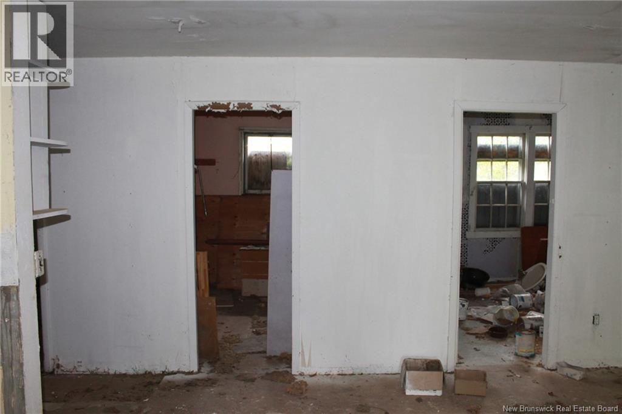
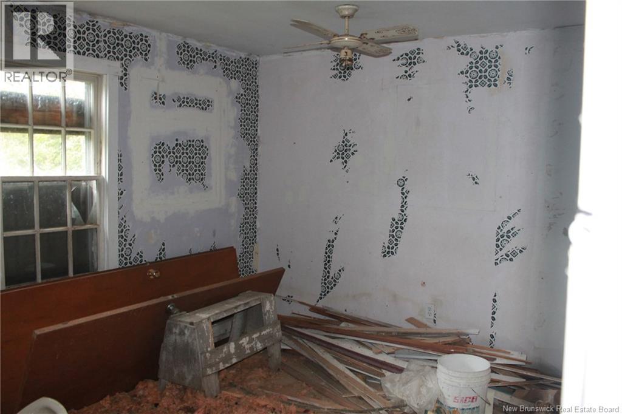
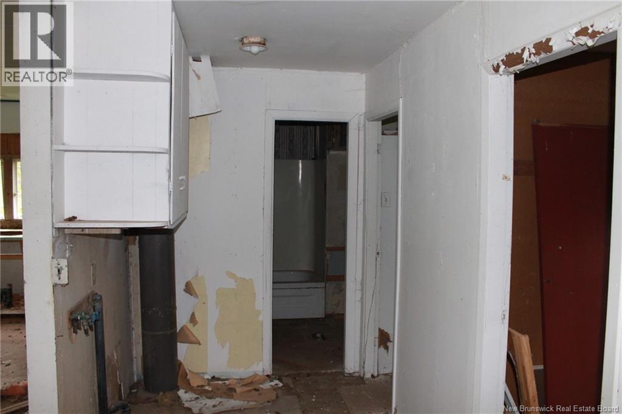
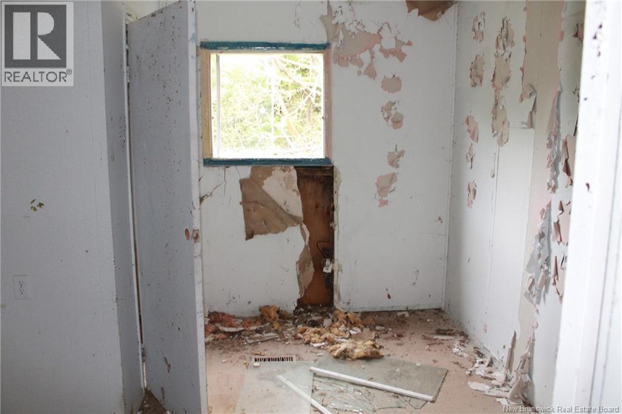
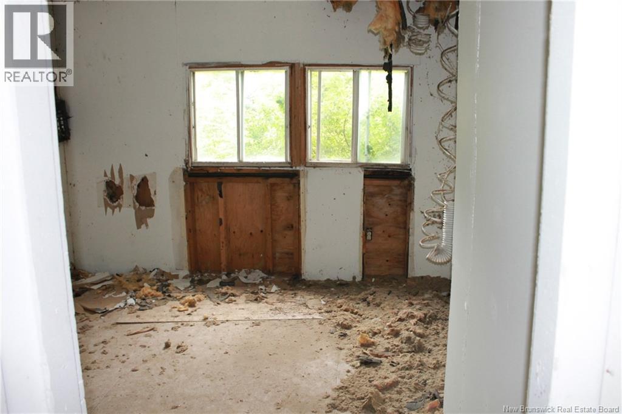
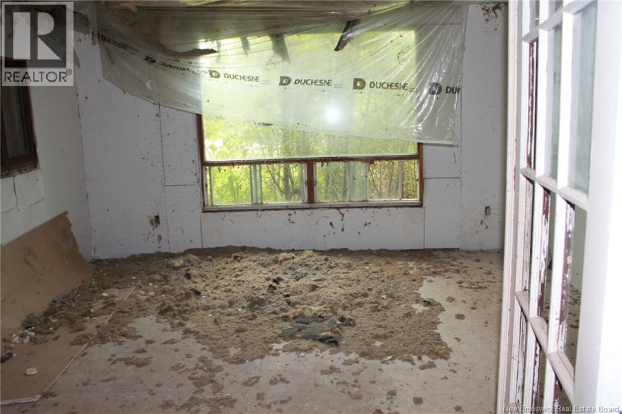
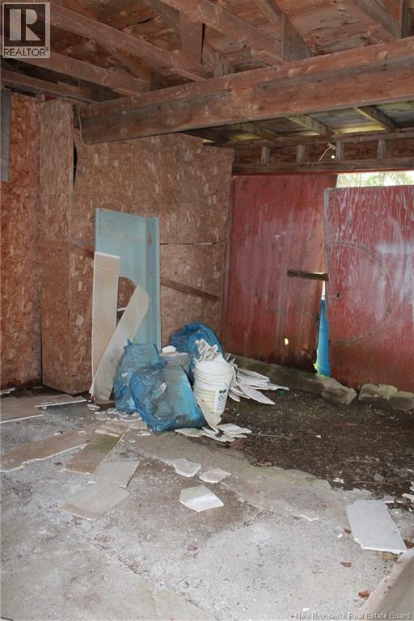
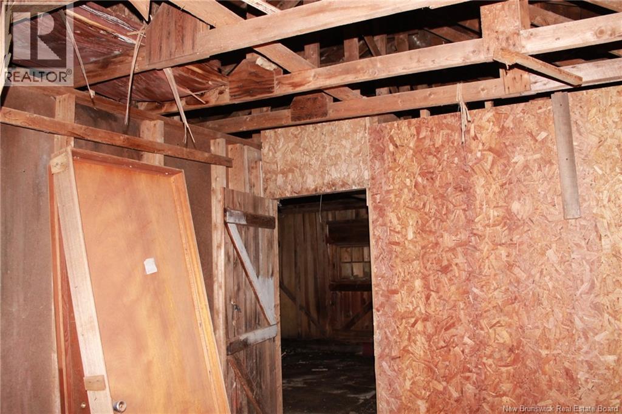
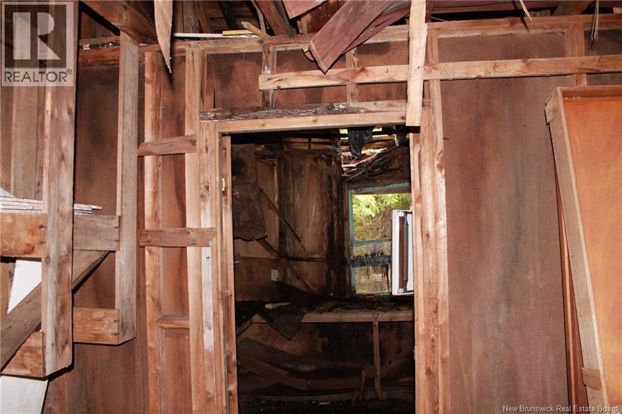
This 6-bedroom, 1.5-bathroom, single-level property offers plenty of space and potential for the right buyer. The home features a practical one-floor layout with six bedrooms and a large mechanics garage, providing excellent space for automotive work, storage, hobbies, or a workshop. The property is in need of repairs and renovation and is being offered as a project for someone looking to restore and improve the home. With its generous bedroom count, single-level design, and substantial garage, this property could be an excellent opportunity for an experienced renovator, investor, or buyer looking for a project. (id:46779)
Property Summary
Property Type
Single FamilyBuilding Type
HouseStyle
BungalowLand Size
1950 m2Interior Size
1800 sqft Sq ftYear Built
Property Details
| MLS® Number | NB147558 |
| Property Type | Single Family |
| Equipment Type | None |
| Rental Equipment Type | None |
| Structure | None |
Building
| Bathroom Total | 2 |
| Bedrooms Above Ground | 6 |
| Bedrooms Total | 6 |
| Architectural Style | Bungalow |
| Basement Type | None |
| Construction Style Attachment | Detached |
| Cooling Type | None |
| Exterior Finish | Wood |
| Fireplace Present | No |
| Flooring Type | Wood |
| Foundation Type | Block |
| Half Bath Total | 1 |
| Stories Total | 1 |
| Size Interior | 1800 Sqft |
| Total Finished Area | 1800 Sqft |
| Type | House |
| Utility Water | Well |
Parking
| Detached Garage | |
| Garage |
Land
| Acreage | No |
| Sewer | Septic System |
| Size Irregular | 1950 |
| Size Total | 1950 M2 |
| Size Total Text | 1950 M2 |
Rooms
| Level | Type | Length | Width | Dimensions |
|---|---|---|---|---|
| Main Level | Bath (# Pieces 1-6) | 7'0'' x 5'0'' | ||
| Main Level | Bedroom | 11'0'' x 8'0'' | ||
| Main Level | Bedroom | 11'0'' x 10'0'' | ||
| Main Level | Bedroom | 10'0'' x 11'0'' | ||
| Main Level | Bedroom | 9'0'' x 12'0'' | ||
| Main Level | Bedroom | 11'0'' x 8'0'' | ||
| Main Level | Primary Bedroom | 16'0'' x 10'0'' | ||
| Main Level | Family Room | 15'0'' x 15'0'' | ||
| Main Level | Bath (# Pieces 1-6) | 8'0'' x 5'0'' | ||
| Main Level | Living Room | 13'0'' x 12'0'' | ||
| Main Level | Kitchen | 13'0'' x 14'0'' |
https://www.realtor.ca/real-estate/30254510/3927-route-124-kars
Interested?
Contact us for more information
Justin Lachapelle
Salesperson

461 St. Mary's Street
Fredericton, New Brunswick E3A 8H4
(506) 455-3948
(506) 455-5841
www.exitadvantage.ca/

The trademarks REALTOR®, REALTORS®, and the REALTOR® logo are controlled by The Canadian Real Estate Association (CREA) and identify real estate professionals who are members of CREA. The trademarks MLS®, Multiple Listing Service® and the associated logos are owned by The Canadian Real Estate Association (CREA) and identify the quality of services provided by real estate professionals who are members of CREA. The trademark DDF® is owned by The Canadian Real Estate Association (CREA) and identifies CREA's Data Distribution Facility (DDF®)
September 09 2026 08:11:56
Saint John Real Estate Board Inc
Exit Realty Advantage