
9 Tulip Street
$354,900
9 Tulip Street
Fredericton, New Brunswick
MLS® Number: NB147541

Description
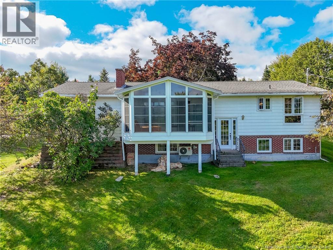
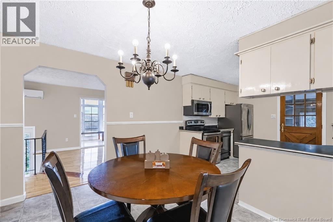
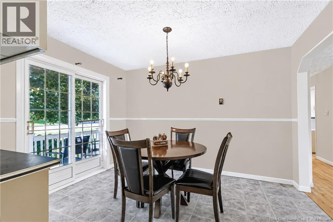
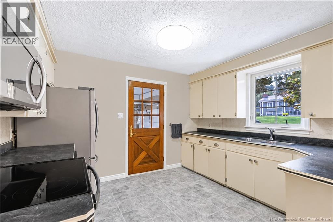
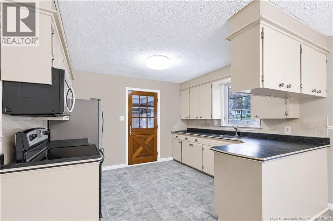
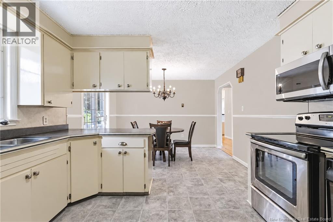
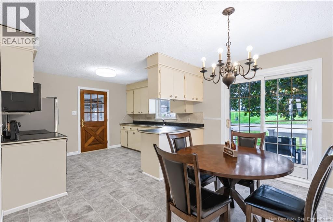
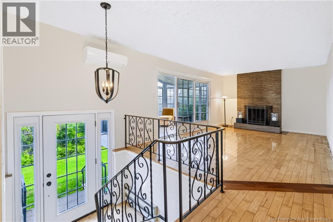
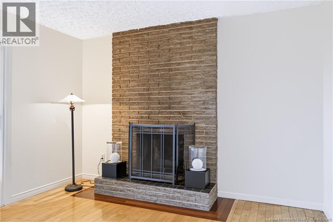
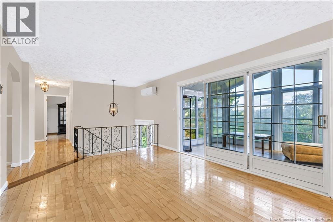
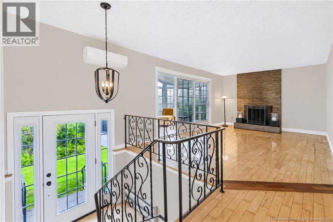
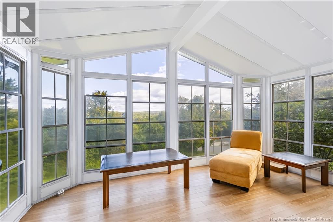
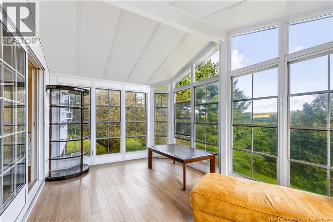
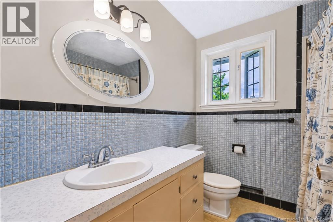
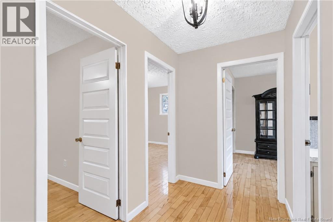
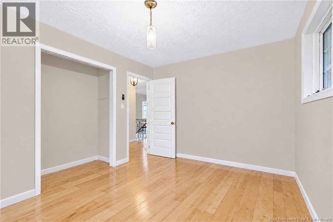
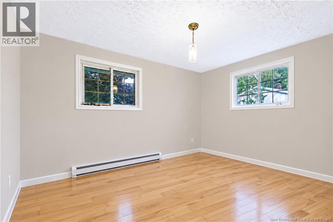
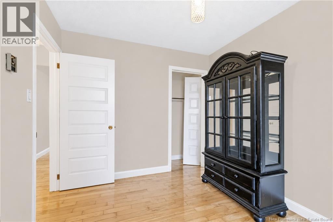
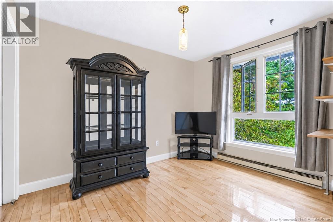
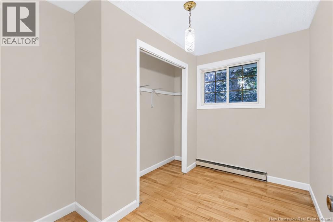
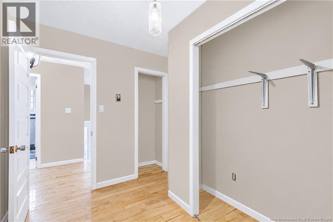
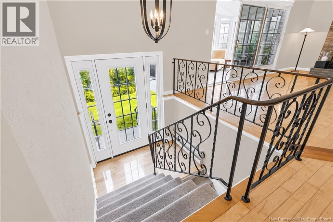
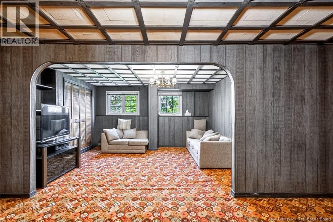
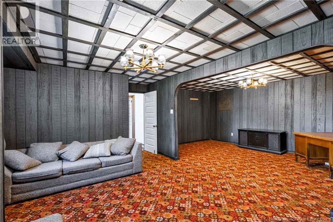
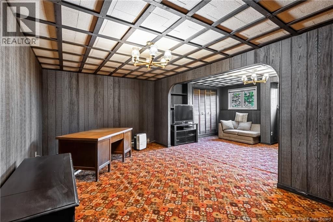
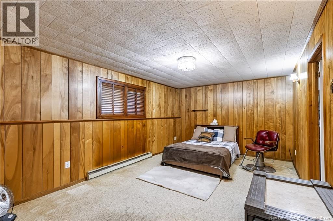
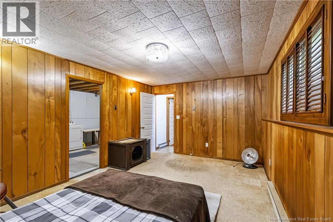
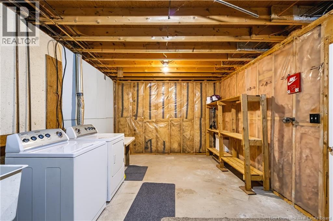
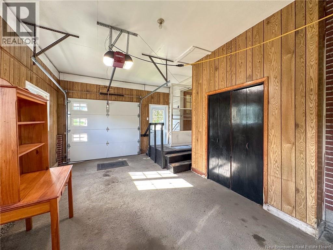
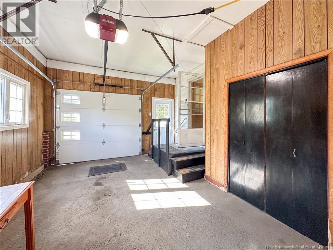
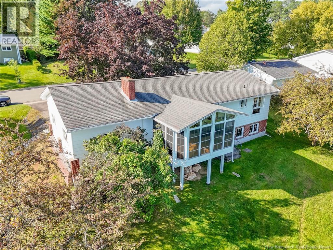
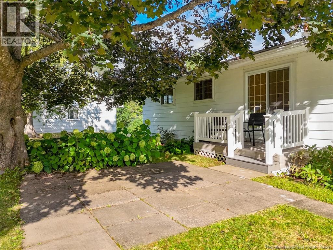
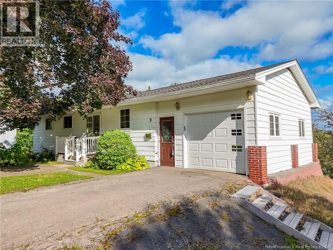
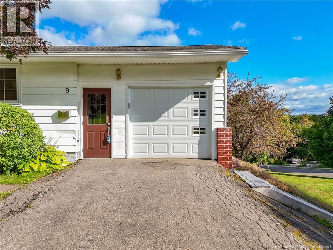
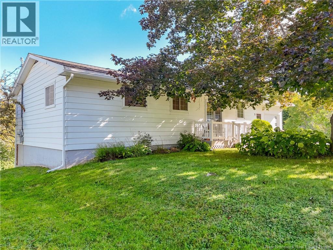
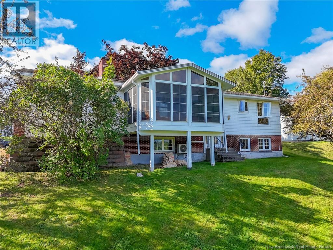
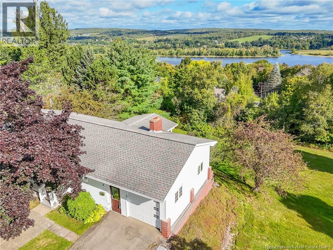
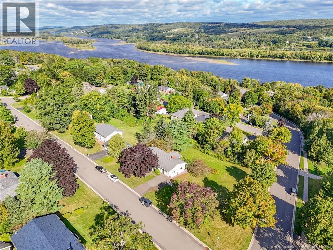
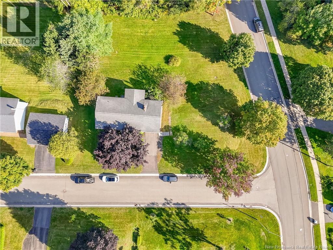
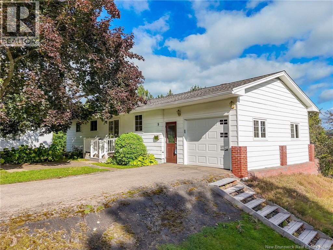
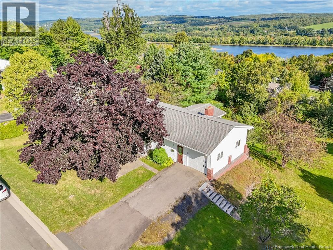
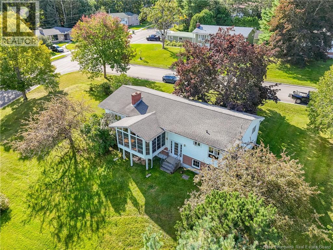
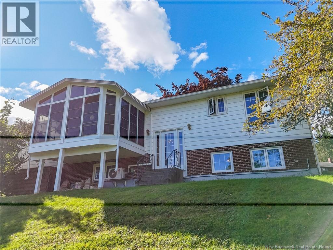
Welcome to this well-maintained home, filled with character and some truly unique features. While some of the finishes may reflect an earlier era, this home has been lovingly maintained and offers a wonderful opportunity to make it your own. The kitchen offers ample cabinetry, stainless steel appliances and a dining area with patio doors leading to the sweetest sitting area out front, perfect for morning coffee or relaxing at the end of the day. The spacious living room features hardwood floors and a fireplace, currently not in use but offering potential for conversion to gas or electric. From here, step into the wonderful three-season sunroom, a space you simply wont want to leave! Three bedrooms and a full bath complete the main level. An open railing leads to the lower level where youll find a comfortable family room, an additional finished room currently used as a bedroom, laundry and plenty of storage. Two ductless heat pumps provide year-round comfort. Add a single attached garage and an amazing mature yard in a lovely established neighbourhood close to almost everything, and you have a home that is easy to love. (id:46779)
Property Summary
Property Type
Single FamilyBuilding Type
HouseStyle
BungalowLand Size
1240 m2Interior Size
1536 sqft Sq ftYear Built
1982Property Details
| MLS® Number | NB147541 |
| Property Type | Single Family |
| Amenities Near By | Recreation Nearby, Shopping |
| Equipment Type | Water Heater |
| Features | Level Lot, Corner Site, Sloping |
| Rental Equipment Type | Water Heater |
Building
| Bathroom Total | 1 |
| Bedrooms Above Ground | 3 |
| Bedrooms Total | 3 |
| Architectural Style | Bungalow |
| Basement Development | Partially Finished |
| Basement Type | Full (partially Finished) |
| Constructed Date | 1982 |
| Construction Style Attachment | Detached |
| Cooling Type | Heat Pump |
| Exterior Finish | Other |
| Fireplace Fuel | Wood |
| Fireplace Present | Yes |
| Fireplace Type | Conventional |
| Flooring Type | Carpeted, Hardwood |
| Foundation Type | Concrete |
| Heating Fuel | Electric, Wood |
| Heating Type | Heat Pump, Stove |
| Stories Total | 1 |
| Size Interior | 1536 Sqft |
| Total Finished Area | 1536 Sqft |
| Type | House |
| Utility Water | Municipal Water |
Parking
| Attached Garage | |
| Garage |
Land
| Access Type | Year-round Access, Public Road |
| Acreage | No |
| Land Amenities | Recreation Nearby, Shopping |
| Landscape Features | Landscaped |
| Sewer | Municipal Sewage System |
| Size Irregular | 1240 |
| Size Total | 1240 M2 |
| Size Total Text | 1240 M2 |
| Zoning Description | R-1 |
Rooms
| Level | Type | Length | Width | Dimensions |
|---|---|---|---|---|
| Basement | Laundry Room | 20'8'' x 11'2'' | ||
| Basement | Other | 17'5'' x 11'8'' | ||
| Basement | Family Room | 23'0'' x 19'0'' | ||
| Main Level | Sunroom | 15'8'' x 10'2'' | ||
| Main Level | Bedroom | 8'0'' x 10'1'' | ||
| Main Level | Bedroom | 9'0'' x 11'4'' | ||
| Main Level | Bath (# Pieces 1-6) | 4'1'' x 7'11'' | ||
| Main Level | Primary Bedroom | 13'2'' x 10'1'' | ||
| Main Level | Living Room | 18'8'' x 12'0'' | ||
| Main Level | Dining Room | 9'1'' x 11'9'' | ||
| Main Level | Kitchen | 11'0'' x 11'9'' |
https://www.realtor.ca/real-estate/30281702/9-tulip-street-fredericton
Interested?
Contact us for more information

Pam Doak
Salesperson
(506) 455-5841
www.pamdoak.com/
www.facebook.com/pamdoakrealty
twitter.com/PamDoakRealty

461 St. Mary's Street
Fredericton, New Brunswick E3A 8H4
(506) 455-3948
(506) 455-5841
www.exitadvantage.ca/

The trademarks REALTOR®, REALTORS®, and the REALTOR® logo are controlled by The Canadian Real Estate Association (CREA) and identify real estate professionals who are members of CREA. The trademarks MLS®, Multiple Listing Service® and the associated logos are owned by The Canadian Real Estate Association (CREA) and identify the quality of services provided by real estate professionals who are members of CREA. The trademark DDF® is owned by The Canadian Real Estate Association (CREA) and identifies CREA's Data Distribution Facility (DDF®)
September 16 2026 02:26:52
Saint John Real Estate Board Inc
Exit Realty Advantage