
570 Hillcrest Drive
$399,900
570 Hillcrest Drive
Fredericton, New Brunswick
MLS® Number: NB150836

Description
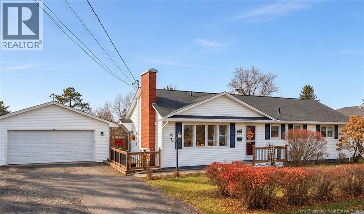
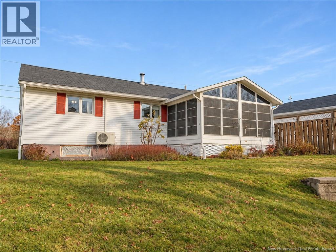
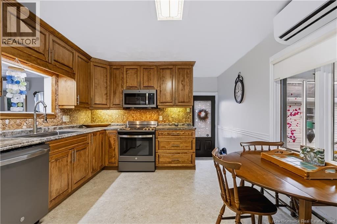
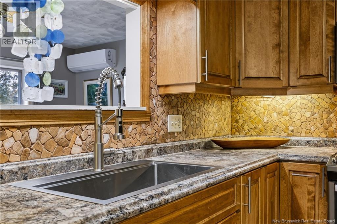
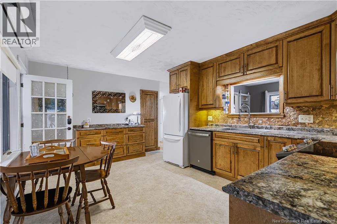
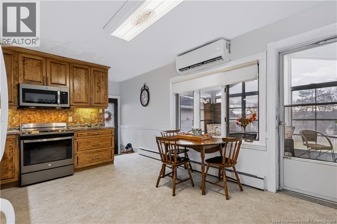
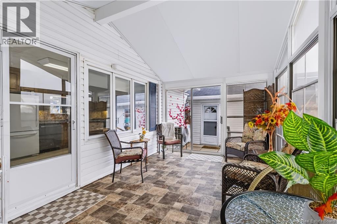
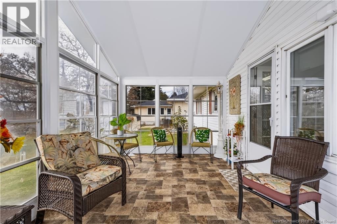
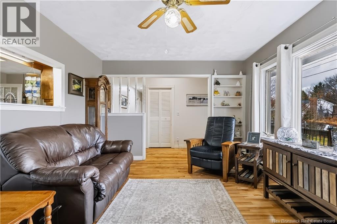
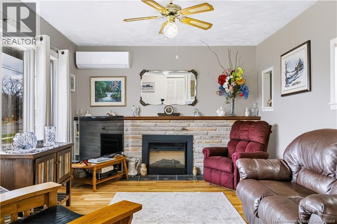
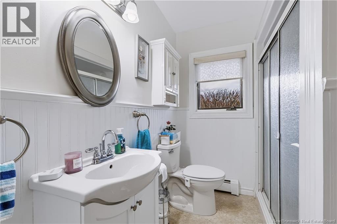
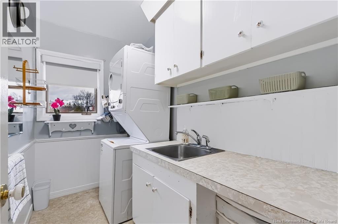
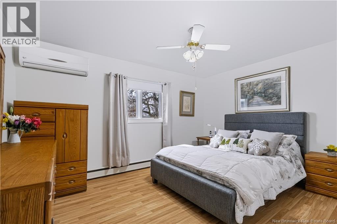
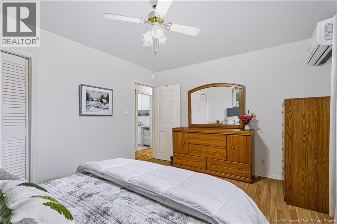
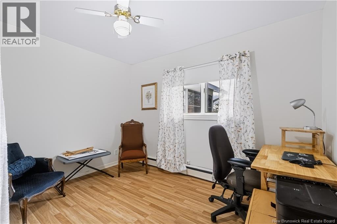
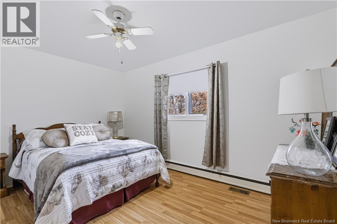
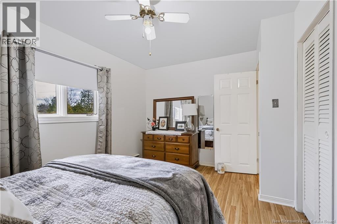
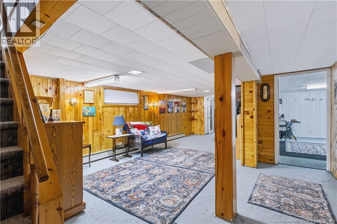
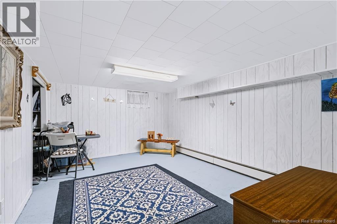
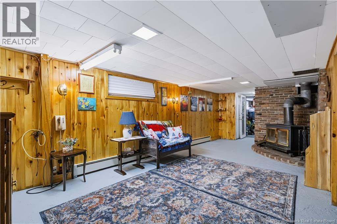
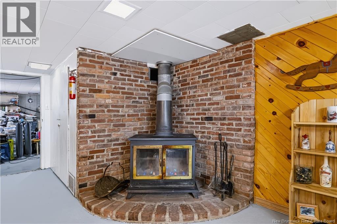
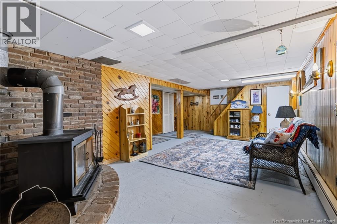
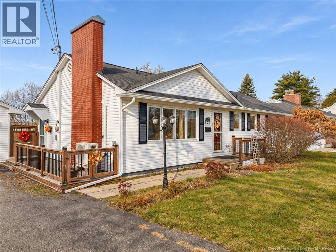
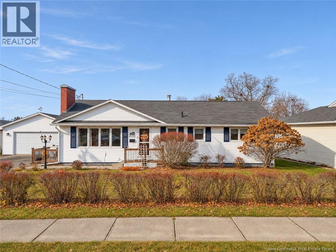
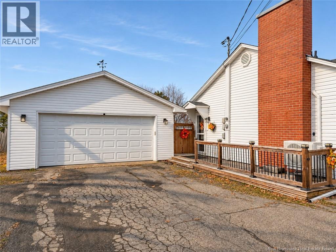
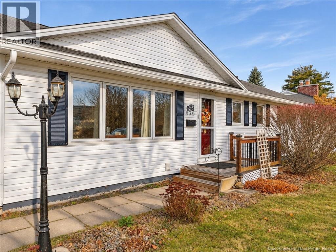
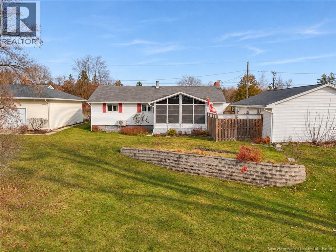
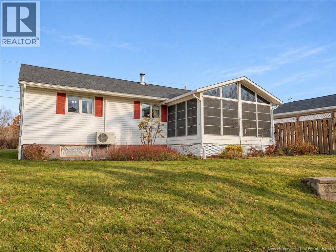
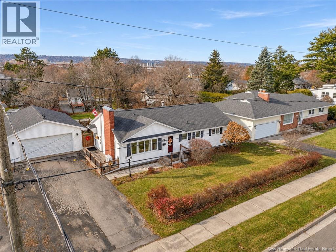
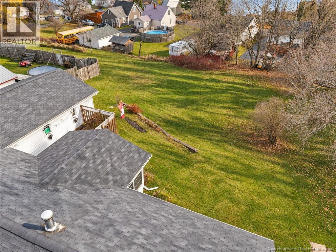
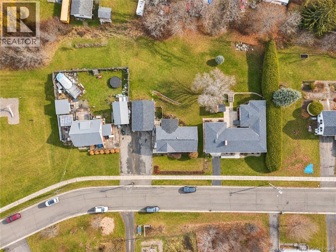
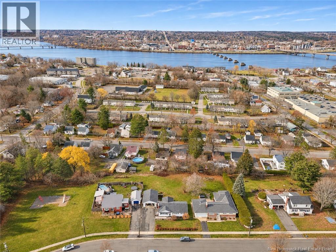
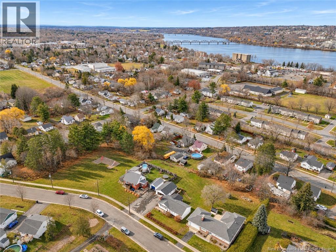
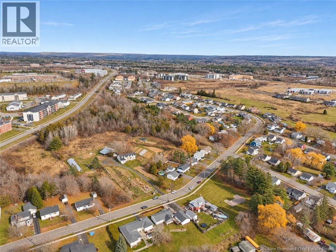
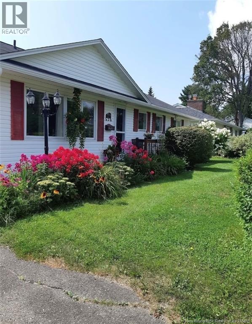
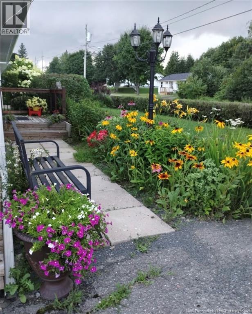
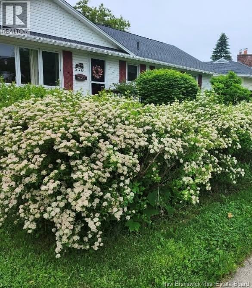
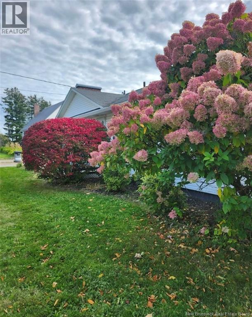
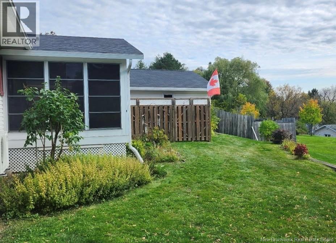
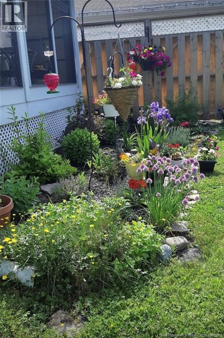
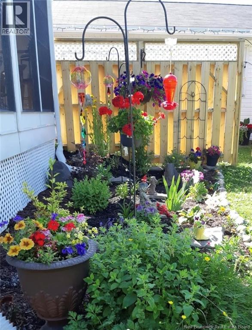
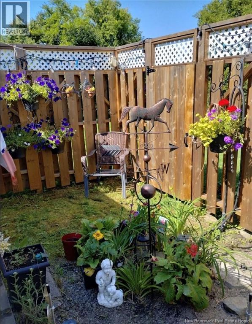
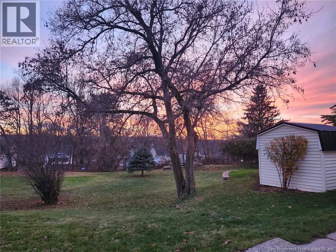
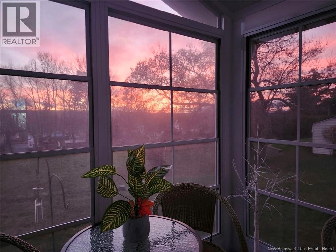
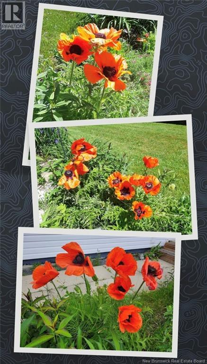
Beyond the basic bungalow: live the dream in Devon. The average bungalow gives you a bedroom or two, a bathroom, and a modest yard (if youre lucky). 570 Hillcrest is NOT your average bungalow. Located in the heart of Devon, this home been updated and upgraded extensively over the years. It features 3 heat pumps for efficient year-round comfort, a thoughtfully renovated kitchen, and an oversized detached garage with space for multiple vehicles plus a workshop for your projects. And all this on a park-like 1/3 acre lot. Picture your mornings in the sunroom overlooking the backyard and your evenings by the fireplace in the living room. Also on the main floor are 3 ample bedrooms, a full bath, and a dedicated laundry room. Where many basements are just storage, this one gives you more room to live. The family room's woodstove adds cozy warmth to those chilly winter nights. There's also a craft room for your hobbies, a huge storage room, and a bathroom space ready for your personal renovation. Outside, well-established, low-maintenance perennials and shrubs make the yard look great without taking over your weekends. There's still plenty of open yard to bring your personal vision to life too, whether that's a vegetable garden, a swimming pool, or expanded outdoor living space. Living here means fresh veggies all season from Hayes farmstand right across the street and a playground park just steps down the road. Multiple schools within walking distance! And just minutes for all Devon amenities and recreation! Ready to see how much more this bungalow offers? Check out this home today! (id:46779)
Property Summary
Property Type
Single FamilyBuilding Type
HouseStyle
BungalowLand Size
1505 m2Interior Size
1697 sqft Sq ftYear Built
1970Property Details
| MLS® Number | NB150836 |
| Property Type | Single Family |
| Amenities Near By | Recreation Nearby, Public Transit, Shopping |
| Equipment Type | Water Heater |
| Features | Sloping, Balcony/deck/patio |
| Rental Equipment Type | Water Heater |
Building
| Bathroom Total | 1 |
| Bedrooms Above Ground | 3 |
| Bedrooms Total | 3 |
| Amenities | Fireplace(s) |
| Architectural Style | Bungalow |
| Basement Development | Partially Finished |
| Basement Type | Full (partially Finished) |
| Constructed Date | 1970 |
| Construction Style Attachment | Detached |
| Cooling Type | Heat Pump |
| Exterior Finish | Vinyl |
| Fireplace Present | No |
| Flooring Type | Laminate, Vinyl, Hardwood |
| Foundation Type | Concrete |
| Heating Fuel | Wood |
| Heating Type | Baseboard Heaters, Heat Pump, Hot Water, Stove |
| Stories Total | 1 |
| Size Interior | 1697 Sqft |
| Total Finished Area | 1697 Sqft |
| Type | House |
| Utility Water | Municipal Water |
Parking
| Detached Garage | |
| Garage | |
| Garage |
Land
| Access Type | Year-round Access, Public Road |
| Acreage | No |
| Land Amenities | Recreation Nearby, Public Transit, Shopping |
| Landscape Features | Landscaped |
| Sewer | Municipal Sewage System |
| Size Irregular | 1505 |
| Size Total | 1505 M2 |
| Size Total Text | 1505 M2 |
Rooms
| Level | Type | Length | Width | Dimensions |
|---|---|---|---|---|
| Basement | Storage | 22'0'' x 12'0'' | ||
| Basement | Other | 15'0'' x 10'9'' | ||
| Basement | Family Room | 25'0'' x 14'11'' | ||
| Main Level | Bedroom | 13'9'' x 9'10'' | ||
| Main Level | Bedroom | 11'4'' x 8'6'' | ||
| Main Level | Primary Bedroom | 13'10'' x 10'10'' | ||
| Main Level | Laundry Room | 8'7'' x 4'10'' | ||
| Main Level | Bath (# Pieces 1-6) | 8'7'' x 6'3'' | ||
| Main Level | Living Room | 15'6'' x 11'0'' | ||
| Main Level | Kitchen | 15'9'' x 11'7'' |
https://www.realtor.ca/real-estate/30497494/570-hillcrest-drive-fredericton
Interested?
Contact us for more information
Lenore Mclean
Salesperson

461 St. Mary's Street
Fredericton, New Brunswick E3A 8H4
(506) 455-3948
(506) 455-5841
www.exitadvantage.ca/

The trademarks REALTOR®, REALTORS®, and the REALTOR® logo are controlled by The Canadian Real Estate Association (CREA) and identify real estate professionals who are members of CREA. The trademarks MLS®, Multiple Listing Service® and the associated logos are owned by The Canadian Real Estate Association (CREA) and identify the quality of services provided by real estate professionals who are members of CREA. The trademark DDF® is owned by The Canadian Real Estate Association (CREA) and identifies CREA's Data Distribution Facility (DDF®)
November 10 2026 01:11:19
Saint John Real Estate Board Inc
Exit Realty Advantage