
101 Longwood Drive
Open House - Sunday, November 8, 1:00 pm-3:00 pm
$349,900
101 Longwood Drive
Fredericton, New Brunswick
MLS® Number: NB150787

Description
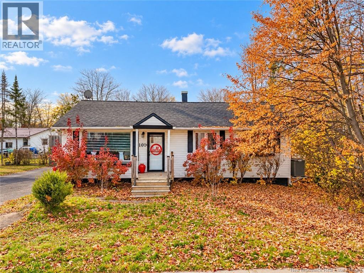
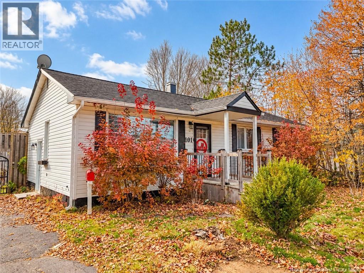
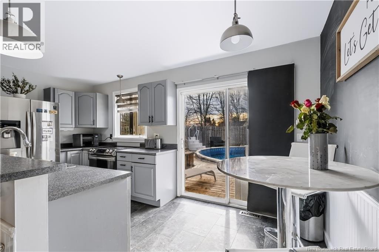
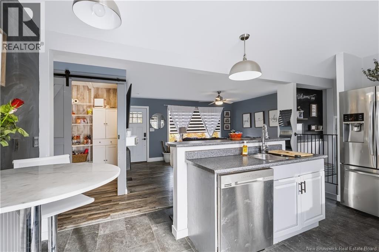
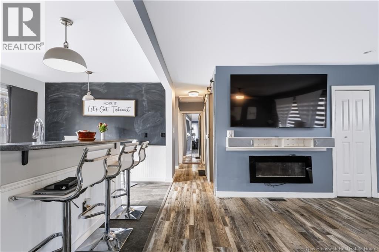
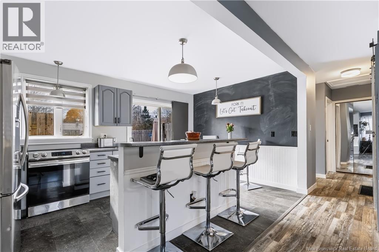
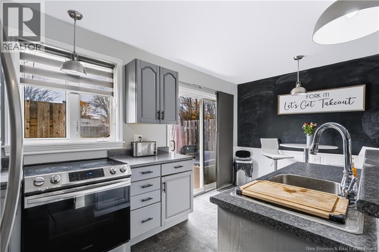
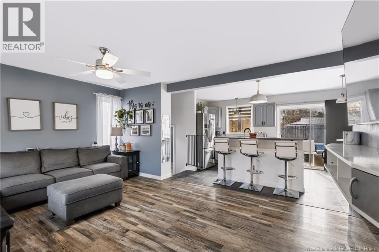
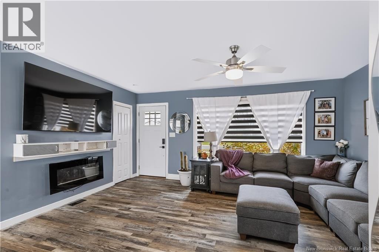
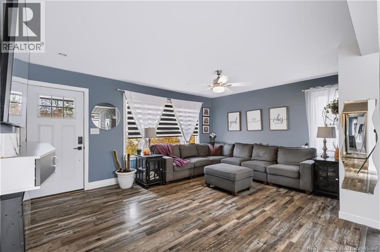
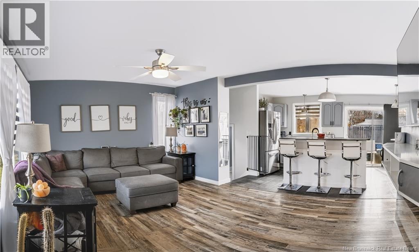
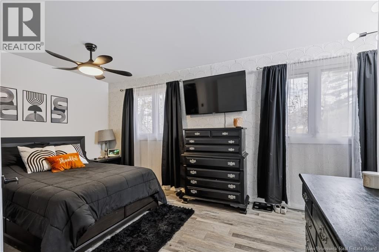
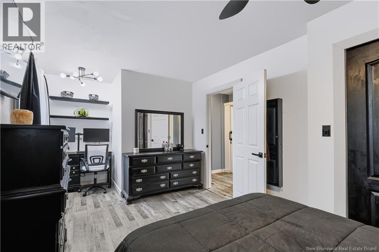
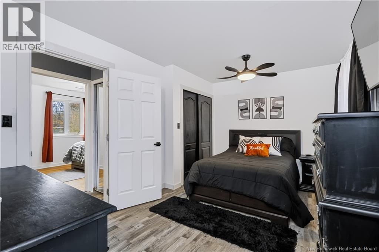
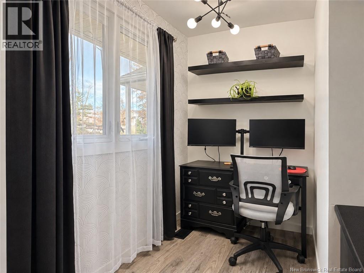
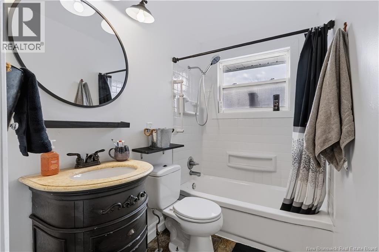
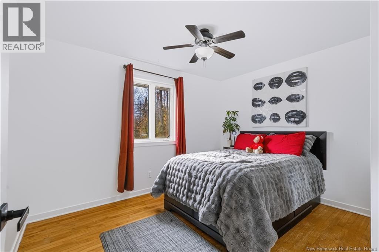
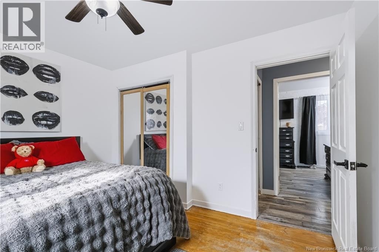
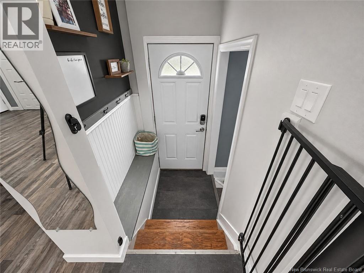
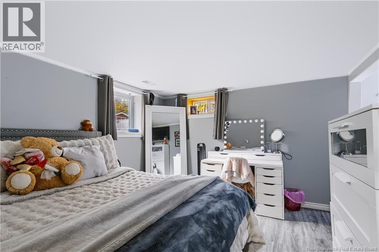
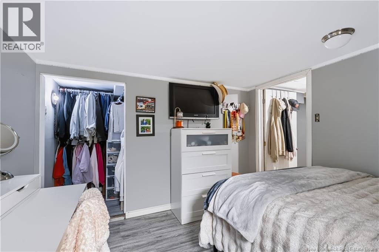
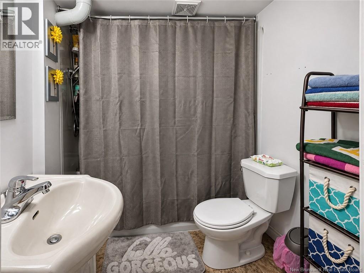
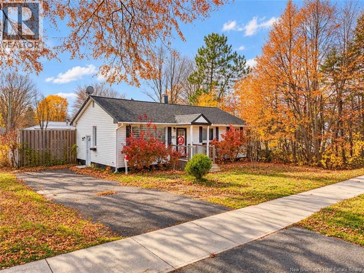
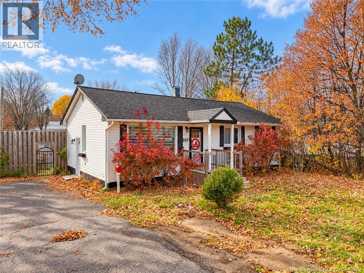
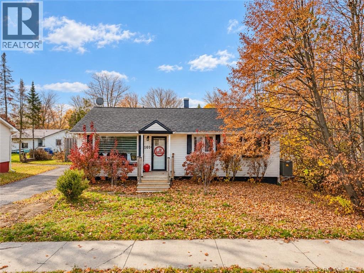
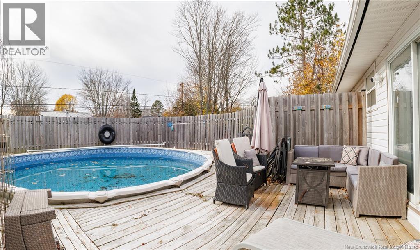
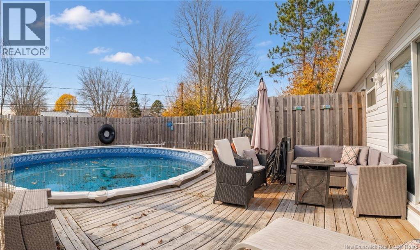
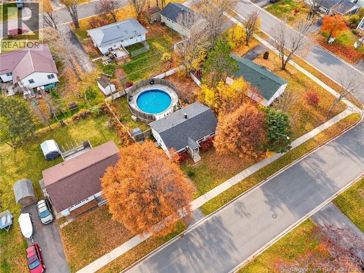
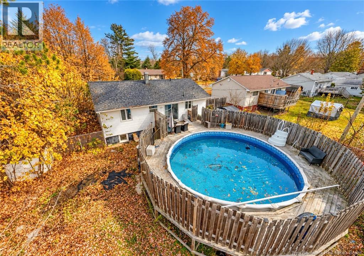
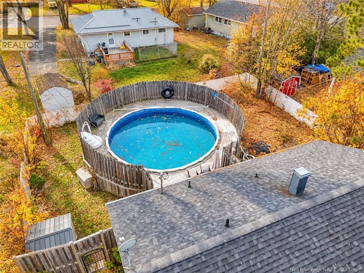
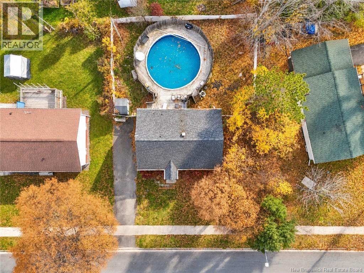
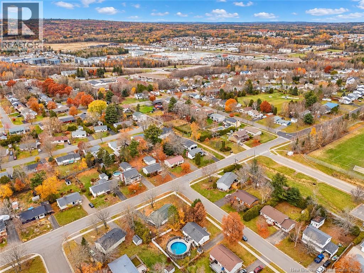
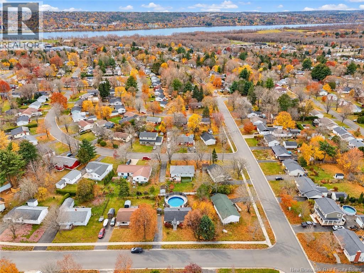
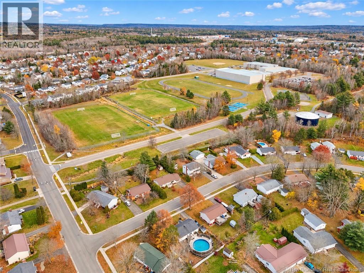
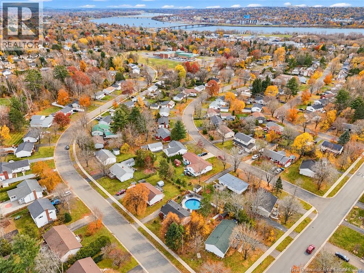
Welcome to 101 Longwood Drive, in the heart of highly sought-after Fulton Heights! Some neighbourhoods simply feel like home, and Fulton Heights is one of them. Picture tree-lined streets, children riding their bikes, neighbours greeting one another, and the kind of community where families put down roots and memories are made for years to come. Ideally situated between Park Street Elementary School and Nashwaaksis Middle School, both within walking distance, this wonderful location offers the perfect blend of neighbourhood charm and everyday convenience. This inviting bungalow features two bedrooms on the main level, an additional bedroom downstairs, and two bathrooms, offering a versatile layout with room to grow, entertain, or simply enjoy the comforts of home. Step outside and discover your own backyard retreat! The fenced yard and above-ground pool create the perfect setting for sunny summer afternoons, weekend barbecues, and making memories with family and friends. Beyond your doorstep, youll discover why Fulton Heights remains one of Frederictons most desirable neighbourhoods. Established, welcoming, and conveniently located, its a community that offers so much more than just a place to live. Because the best homes arent just where life happens. Theyre where lifes favourite memories begin. Discover the possibilities at 101 Longwood Drive. Your next chapter starts here! (id:46779)
Open House
This property has open houses!
1:00 pm
Ends at:3:00 pm
Property Summary
Property Type
Single FamilyBuilding Type
HouseStyle
BungalowLand Size
697 m2Interior Size
1650 sqft Sq ftYear Built
1971Open House
This property has open houses!
1:00 pm
Ends at:3:00 pm
Property Details
| MLS® Number | NB150787 |
| Property Type | Single Family |
| Amenities Near By | Recreation Nearby, Shopping |
| Features | Balcony/deck/patio |
| Pool Type | Above Ground Pool |
| Structure | Shed |
Building
| Bathroom Total | 2 |
| Bedrooms Above Ground | 2 |
| Bedrooms Below Ground | 1 |
| Bedrooms Total | 3 |
| Architectural Style | Bungalow |
| Constructed Date | 1971 |
| Construction Style Attachment | Detached |
| Cooling Type | Heat Pump |
| Exterior Finish | Vinyl |
| Fireplace Present | No |
| Flooring Type | Laminate |
| Foundation Type | Concrete |
| Heating Fuel | Electric |
| Heating Type | Forced Air, Heat Pump |
| Stories Total | 1 |
| Size Interior | 1650 Sqft |
| Total Finished Area | 1650 Sqft |
| Type | House |
| Utility Water | Municipal Water |
Land
| Access Type | Year-round Access, Public Road |
| Acreage | No |
| Fence Type | Fully Fenced |
| Land Amenities | Recreation Nearby, Shopping |
| Landscape Features | Landscaped |
| Sewer | Municipal Sewage System |
| Size Irregular | 697 |
| Size Total | 697 M2 |
| Size Total Text | 697 M2 |
Rooms
| Level | Type | Length | Width | Dimensions |
|---|---|---|---|---|
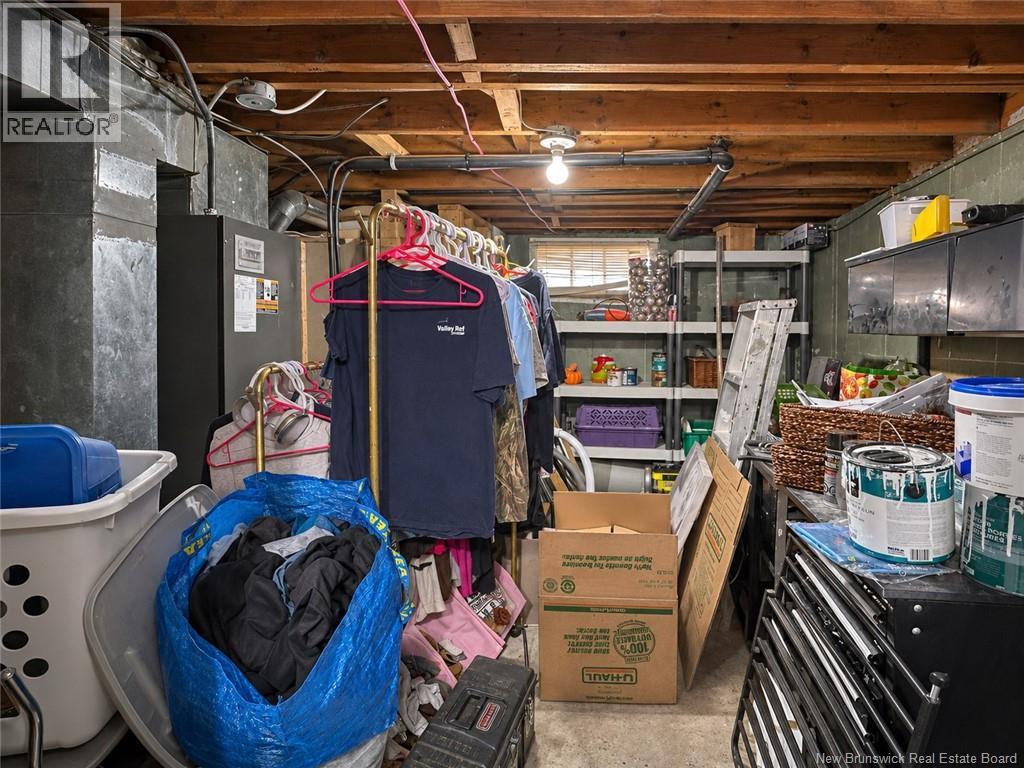
| Basement | Storage | 5'1'' x 4'9'' | ||
| Basement | Bath (# Pieces 1-6) | 6'0'' x 4'7'' | ||
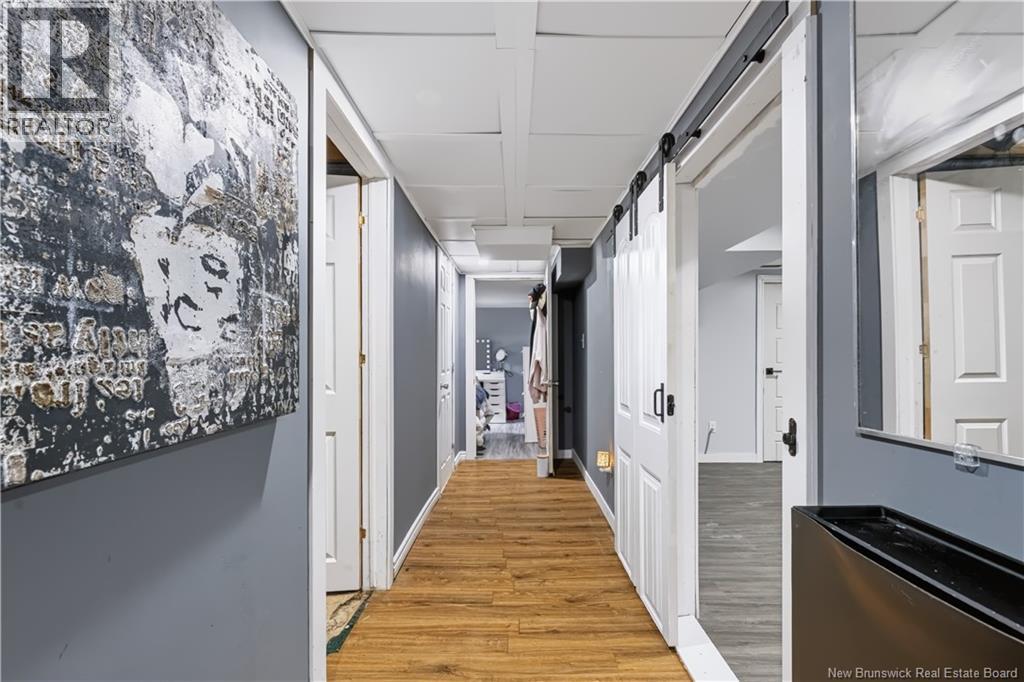
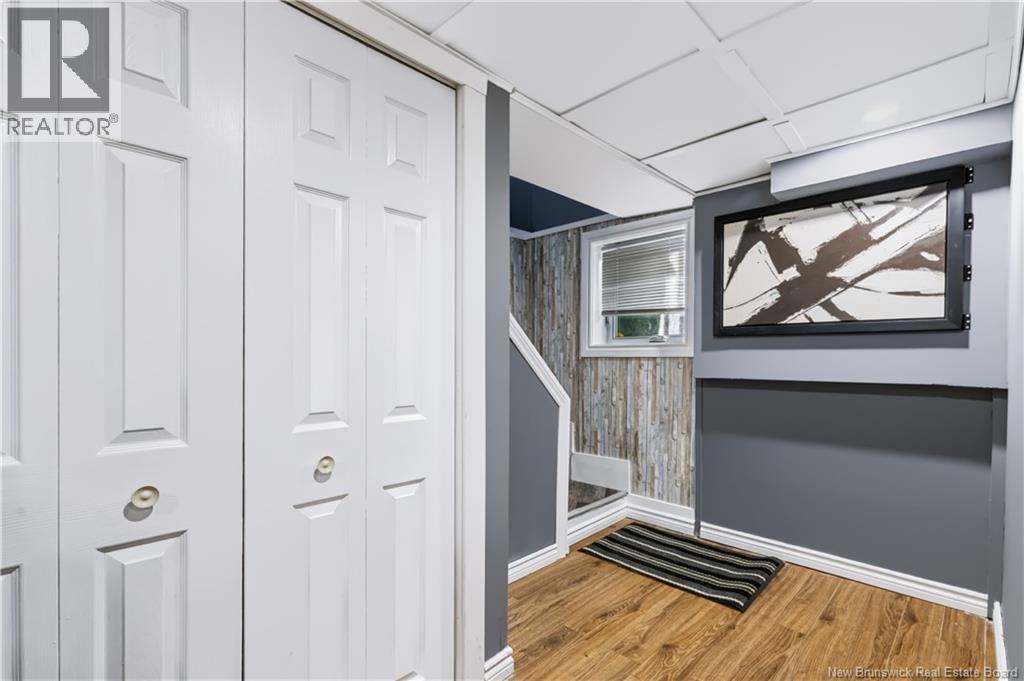
| Basement | Bedroom | 10'11'' x 10'8'' | ||
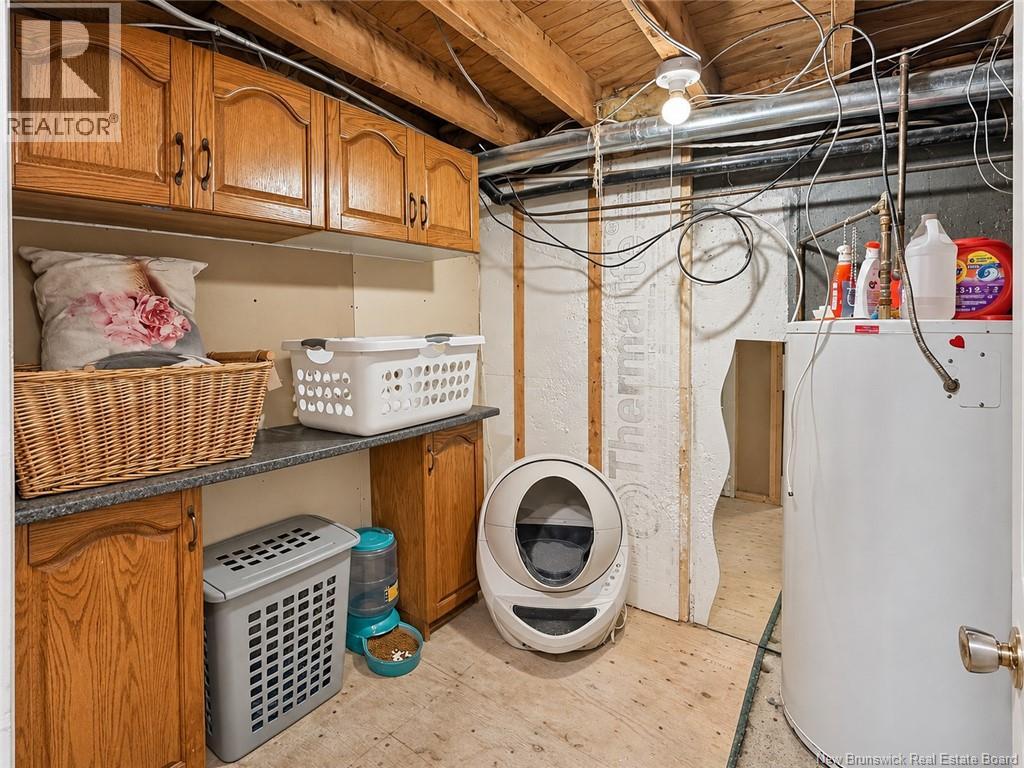
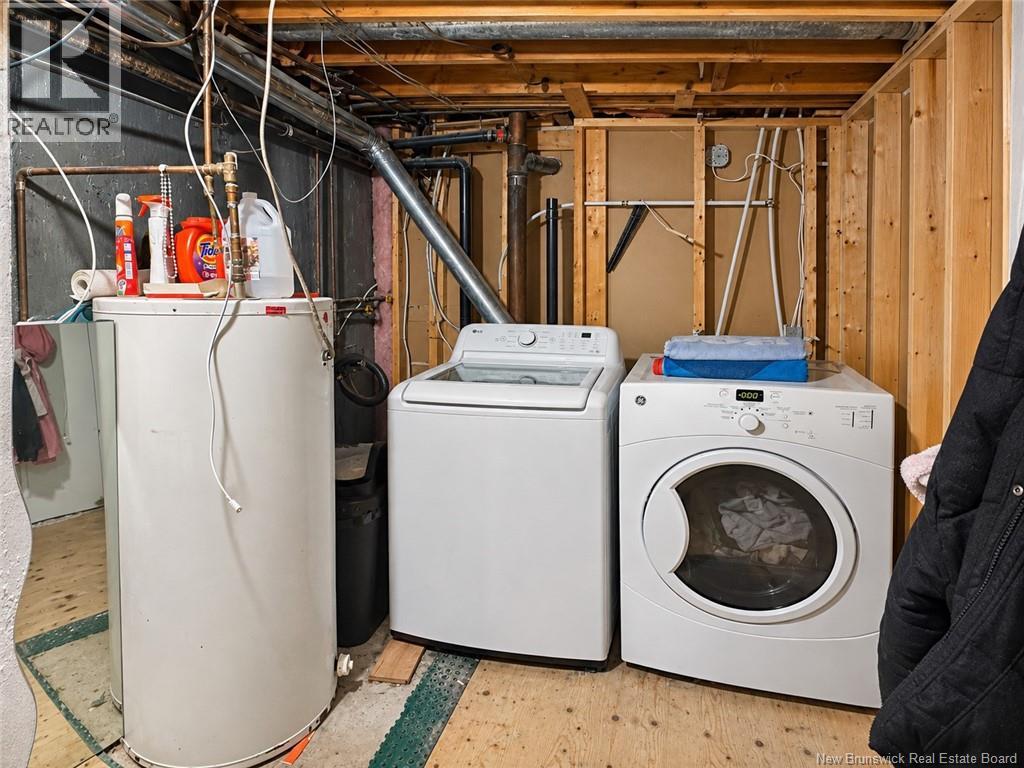
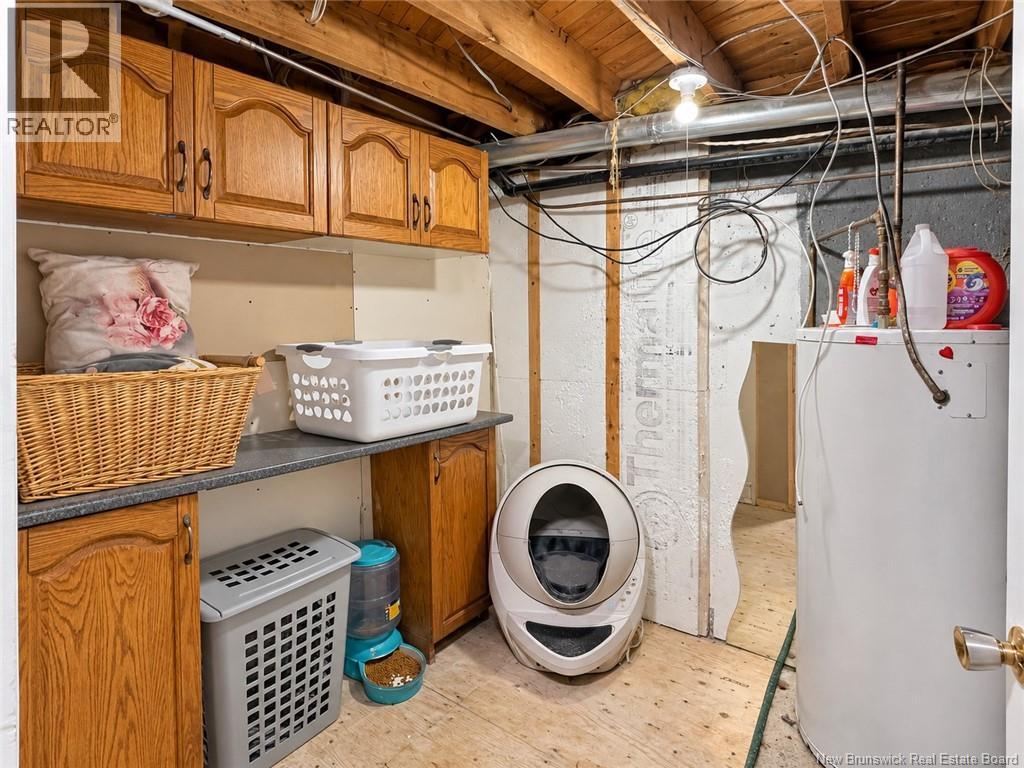
| Basement | Laundry Room | 9'11'' x 6'3'' | ||
| Basement | Bath (# Pieces 1-6) | 6'0'' x 4'7'' | ||
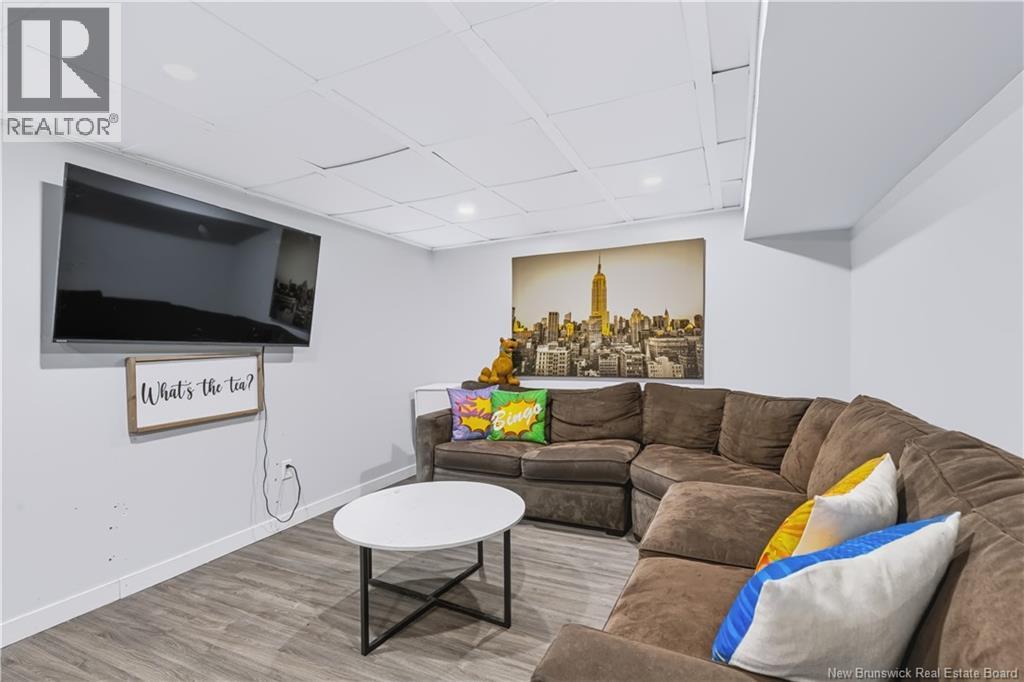
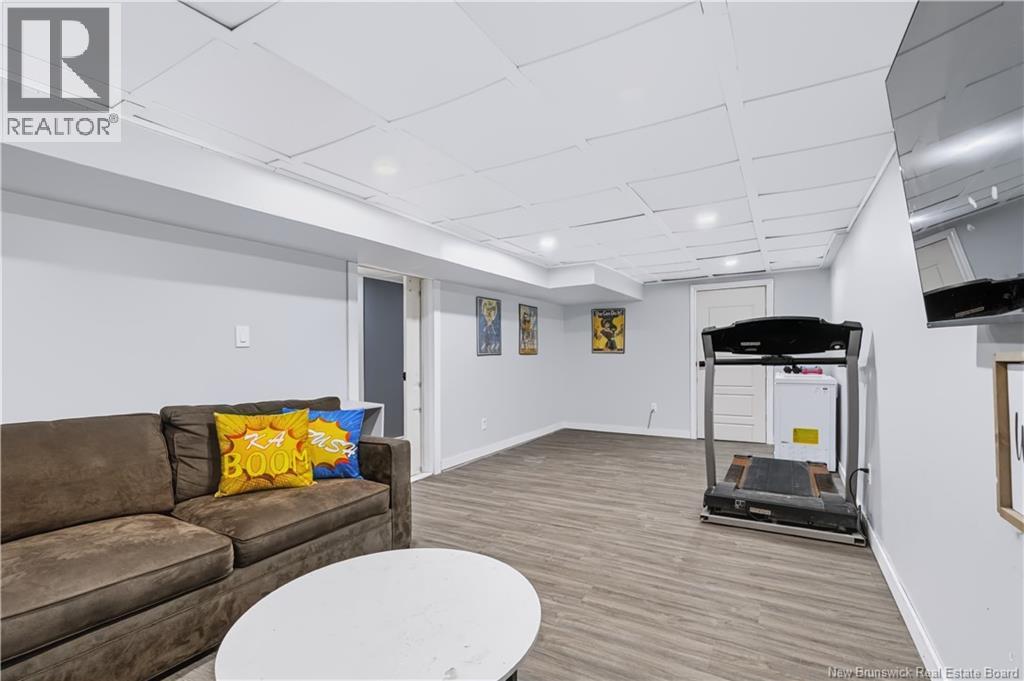
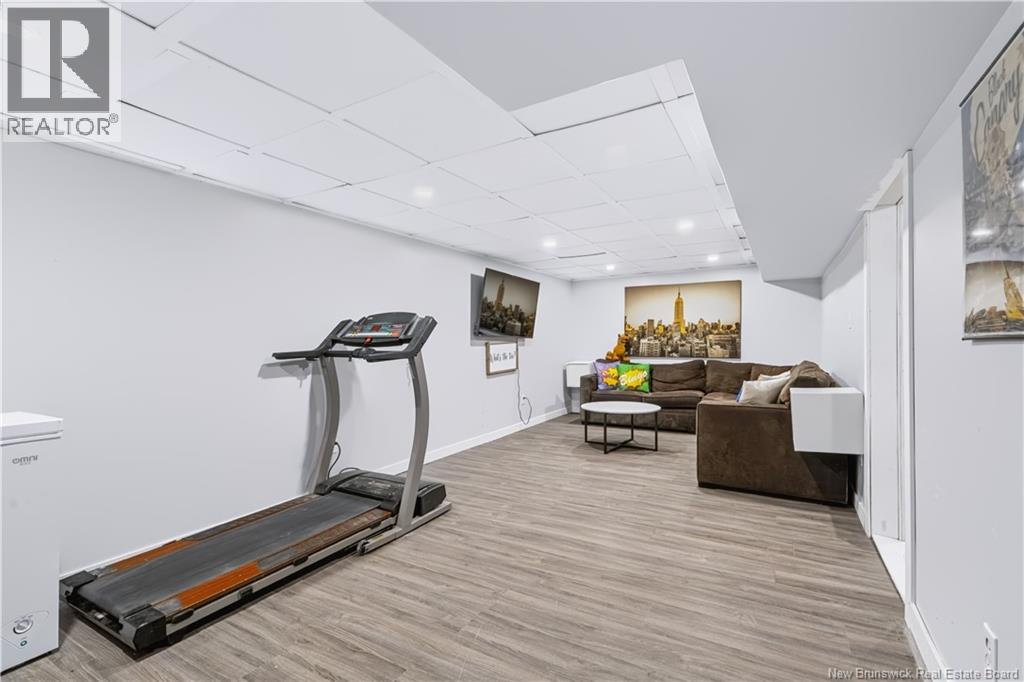
| Basement | Family Room | 23'3'' x 10'8'' | ||
| Main Level | Bedroom | 11'9'' x 10'2'' | ||
| Main Level | Primary Bedroom | 18'1'' x 9'9'' | ||
| Main Level | Bath (# Pieces 1-6) | 6'5'' x 8'0'' | ||
| Main Level | Living Room | 19'5'' x 13'0'' | ||
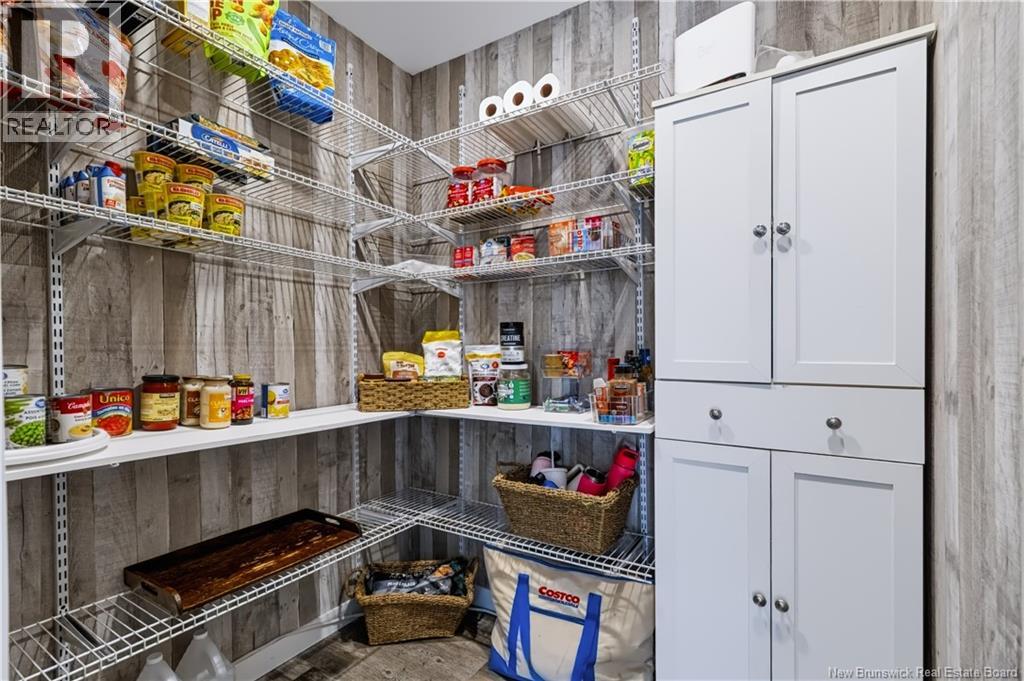
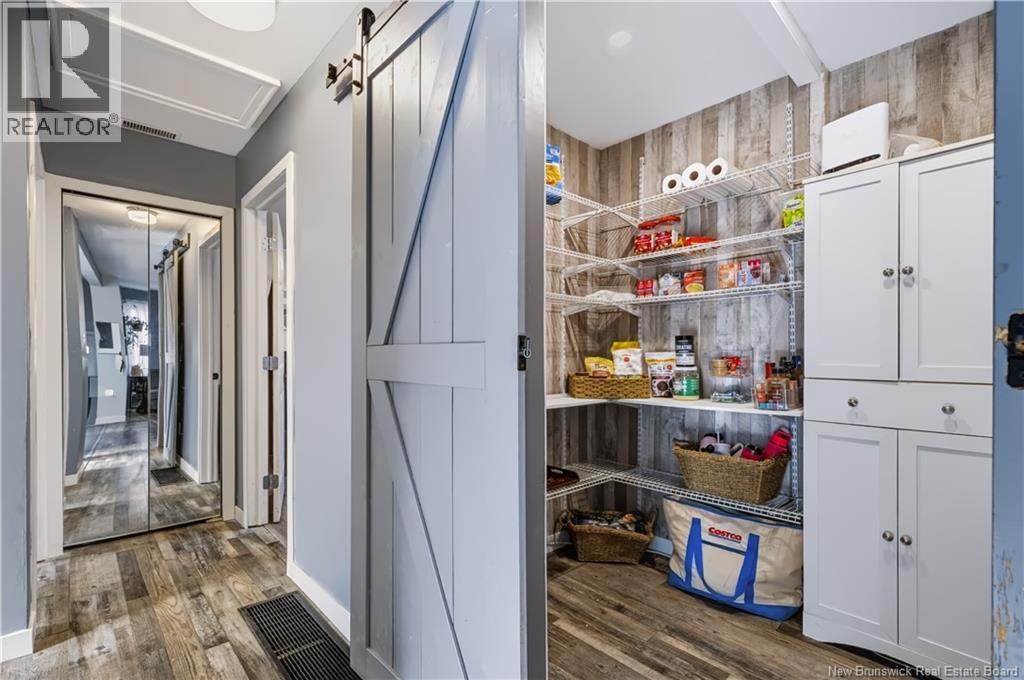
| Main Level | Pantry | 5'11'' x 5'0'' | ||
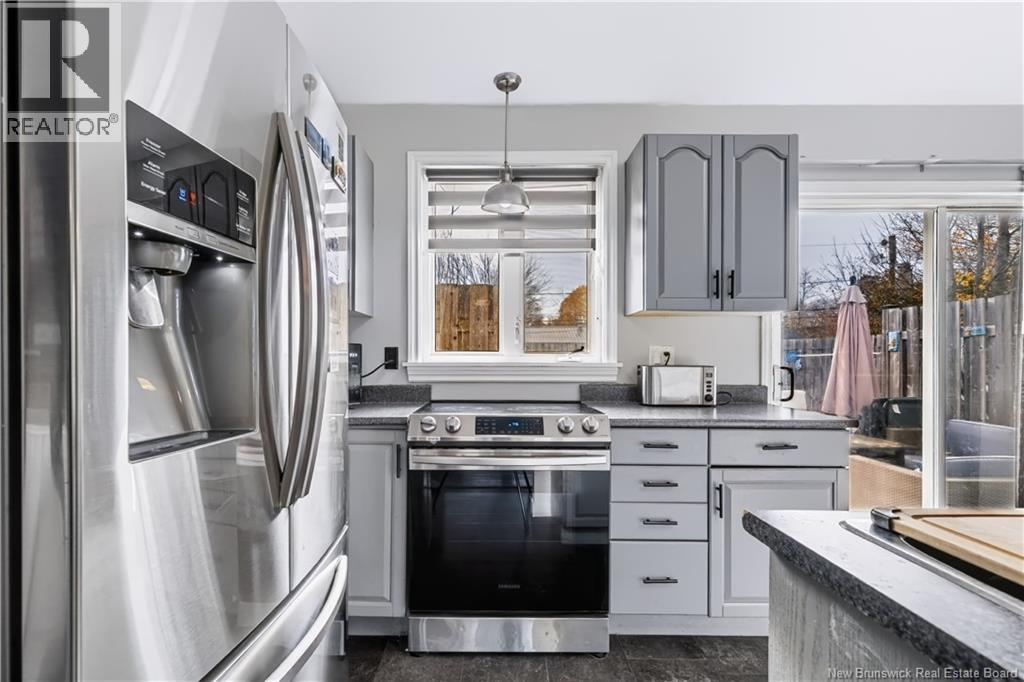
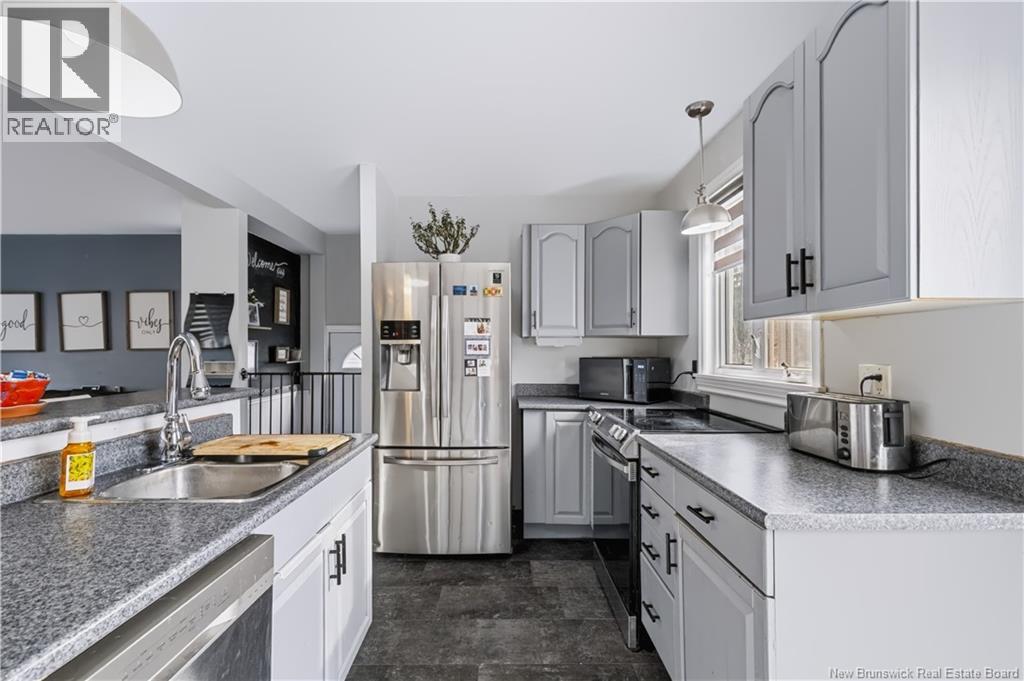
| Main Level | Kitchen | 15'7'' x 10'2'' |
https://www.realtor.ca/real-estate/30482600/101-longwood-drive-fredericton
Interested?
Contact us for more information

Carla Mcgee
Salesperson

461 St. Mary's Street
Fredericton, New Brunswick E3A 8H4
(506) 455-3948
(506) 455-5841
www.exitadvantage.ca/

The trademarks REALTOR®, REALTORS®, and the REALTOR® logo are controlled by The Canadian Real Estate Association (CREA) and identify real estate professionals who are members of CREA. The trademarks MLS®, Multiple Listing Service® and the associated logos are owned by The Canadian Real Estate Association (CREA) and identify the quality of services provided by real estate professionals who are members of CREA. The trademark DDF® is owned by The Canadian Real Estate Association (CREA) and identifies CREA's Data Distribution Facility (DDF®)
November 05 2026 05:35:04
Saint John Real Estate Board Inc
Exit Realty Advantage