
116 Hospital Street
$224,900
116 Hospital Street
Bath, New Brunswick
MLS® Number: NB144203

Description
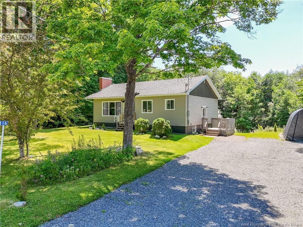
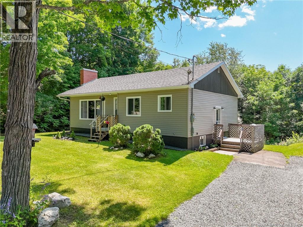
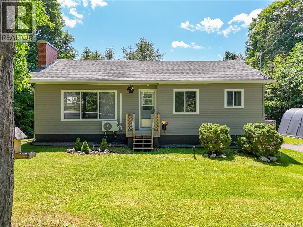
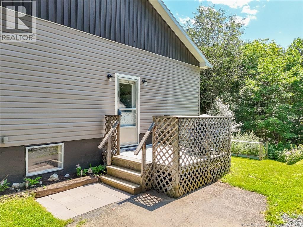
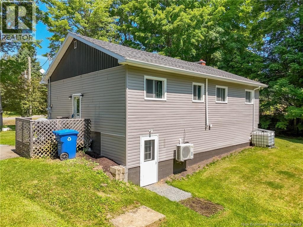
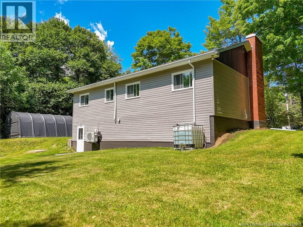
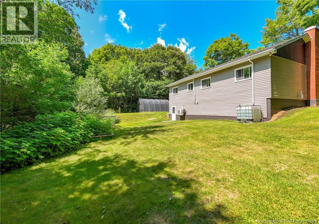
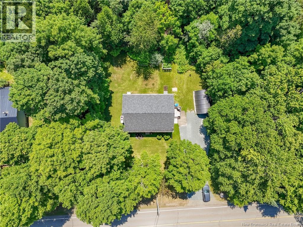
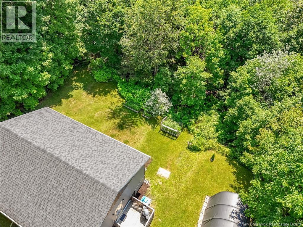
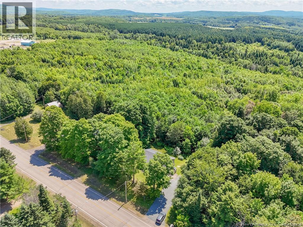
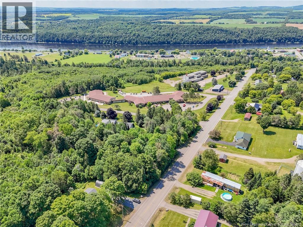
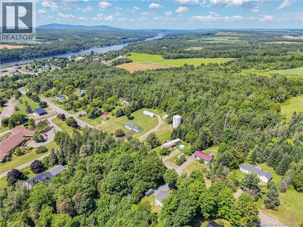
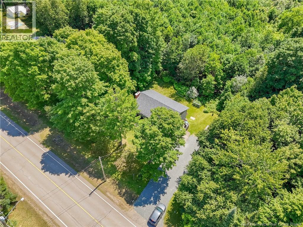
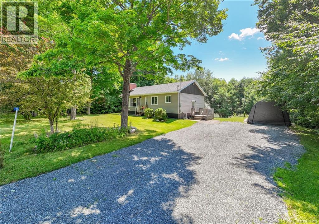
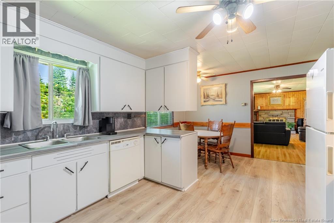
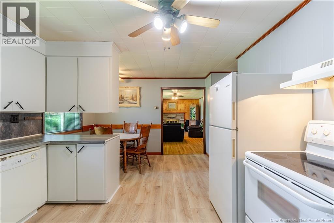
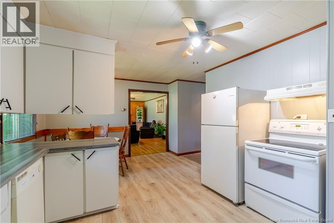
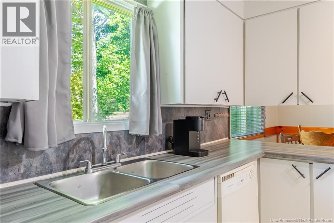
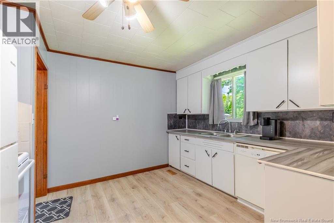
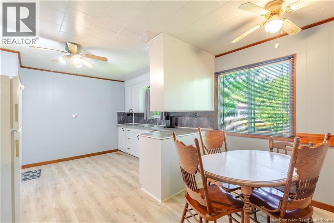
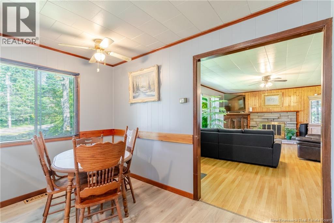
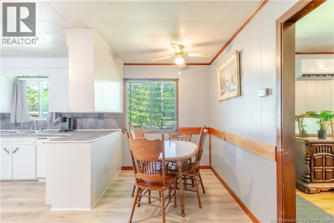
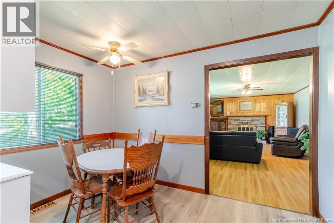
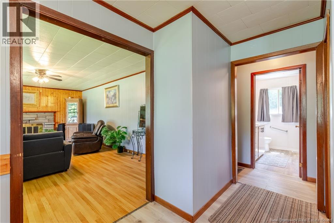
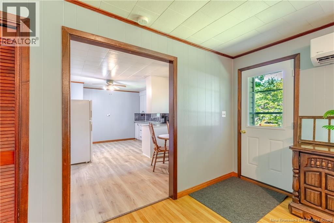
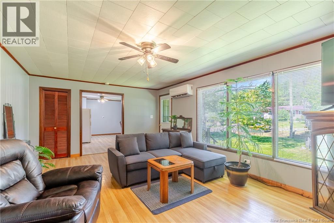
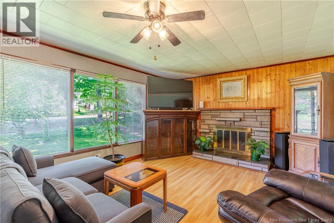
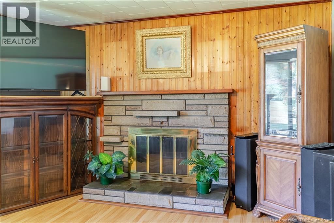
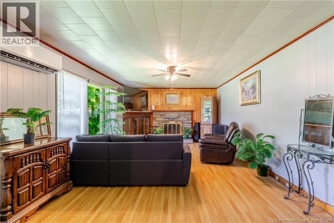
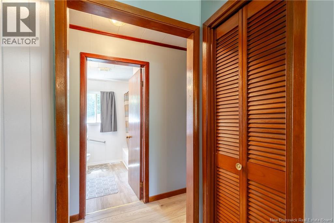
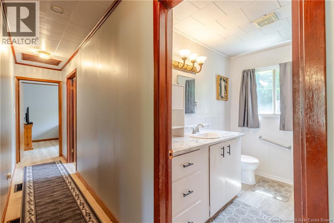
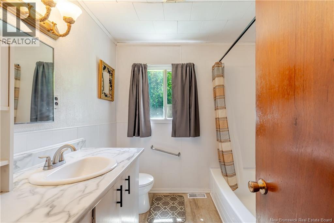
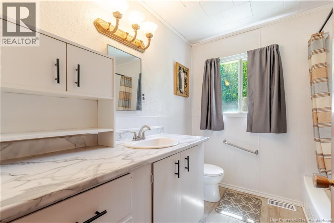
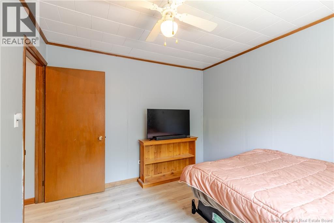
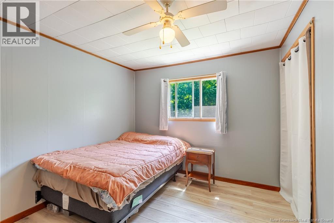
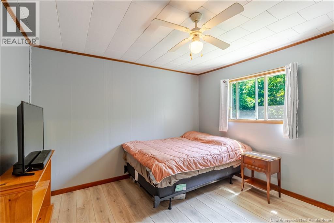
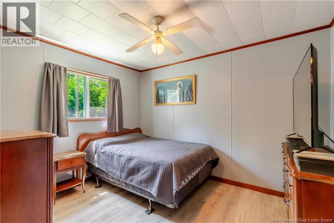
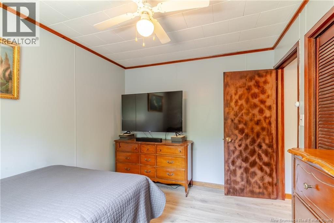
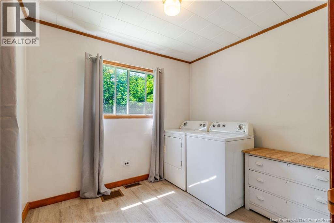
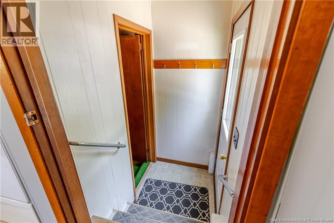
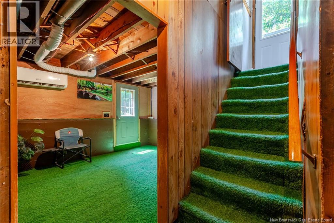
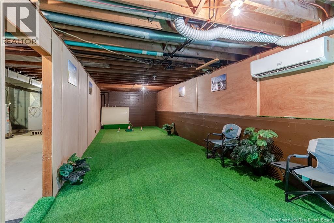
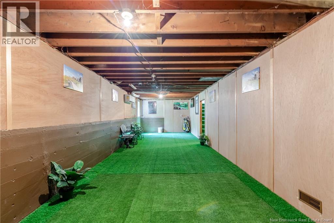
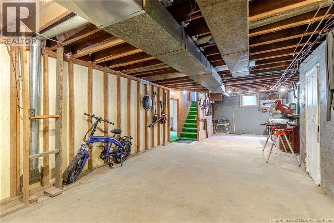
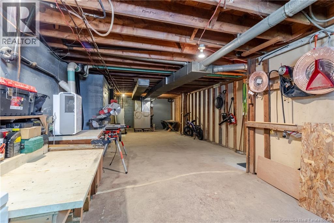
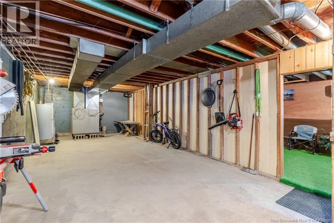
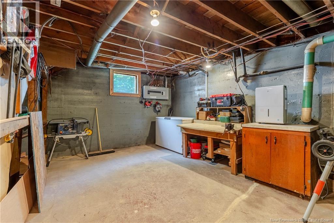
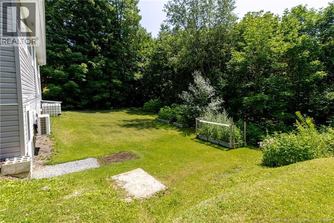
This lovingly cared for 3 bedroom home has seen numerous upgrades in recent years. These include, a brand new 200 amp breaker panel, 2 new ductless heat pumps, new flooring, countertops, siding, doors, eavestroughs and much more. Centrally located in the lovely community of Bath this home has the best of country living with municipal water and sewer. Upstairs is the large eat-in kitchen, living room, 3 bedrooms and full bathroom. The laundry has been brought up into one of the bedrooms for easy access but can be relocated to the basement is needed. Downstairs offers an unfinished area with lots of storage space plus a mini golf putting section with a walk-out to the private and beautiful backyard. Just move in and unpack! (id:46779)
Property Summary
Property Type
Single FamilyBuilding Type
HouseStyle
Bungalow, 2 LevelLand Size
1394 m2Interior Size
1498 sqft Sq ftYear Built
1972Property Details
| MLS® Number | NB144203 |
| Property Type | Single Family |
| Features | Treed |
| Road Type | Paved Road |
Building
| Bathroom Total | 1 |
| Bedrooms Above Ground | 3 |
| Bedrooms Total | 3 |
| Architectural Style | Bungalow, 2 Level |
| Basement Development | Partially Finished |
| Basement Features | Walk Out |
| Basement Type | Full (partially Finished) |
| Constructed Date | 1972 |
| Cooling Type | Heat Pump |
| Exterior Finish | Vinyl |
| Fireplace Present | No |
| Flooring Type | Laminate, Linoleum |
| Foundation Type | Concrete |
| Heating Fuel | Oil |
| Heating Type | Heat Pump |
| Stories Total | 1 |
| Size Interior | 1498 Sqft |
| Total Finished Area | 1498 Sqft |
| Type | House |
| Utility Water | Municipal Water |
Land
| Access Type | Year-round Access, Road Access, Public Road |
| Acreage | No |
| Sewer | Municipal Sewage System |
| Size Irregular | 1394 |
| Size Total | 1394 M2 |
| Size Total Text | 1394 M2 |
Rooms
| Level | Type | Length | Width | Dimensions |
|---|---|---|---|---|
| Basement | Storage | 39'5'' x 15'6'' | ||
| Basement | Recreation Room | 39'5'' x 11'6'' | ||
| Main Level | Bedroom | 9'4'' x 11'6'' | ||
| Main Level | Bedroom | 9'2'' x 8'1'' | ||
| Main Level | Bedroom | 10'0'' x 11'6'' | ||
| Main Level | Bath (# Pieces 1-6) | 7'8'' x 8'1'' | ||
| Main Level | Living Room | 21'7'' x 13'6'' | ||
| Main Level | Kitchen/dining Room | 17'6'' x 15'6'' |
https://www.realtor.ca/real-estate/30083520/116-hospital-street-bath
Interested?
Contact us for more information

Lisa Zaat
Salesperson
https://www.lisazaat.ca/

461 St. Mary's Street
Fredericton, New Brunswick E3A 8H4
(506) 455-3948
(506) 455-5841
www.exitadvantage.ca/

The trademarks REALTOR®, REALTORS®, and the REALTOR® logo are controlled by The Canadian Real Estate Association (CREA) and identify real estate professionals who are members of CREA. The trademarks MLS®, Multiple Listing Service® and the associated logos are owned by The Canadian Real Estate Association (CREA) and identify the quality of services provided by real estate professionals who are members of CREA. The trademark DDF® is owned by The Canadian Real Estate Association (CREA) and identifies CREA's Data Distribution Facility (DDF®)
July 27 2026 07:12:32
Saint John Real Estate Board Inc
Exit Realty Advantage