
1417 Route 148
Open House - Sunday, October 18, 2:00 pm-4:00 pm
$774,900
1417 Route 148
Durham Bridge, New Brunswick
MLS® Number: NB149619

Description
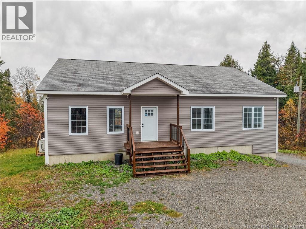
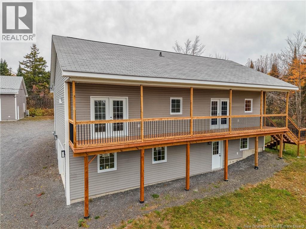
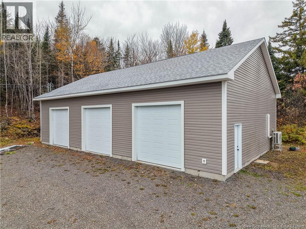
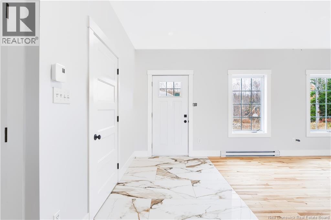
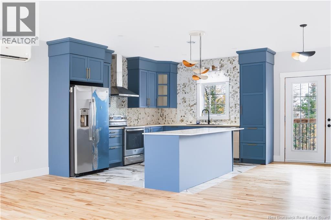
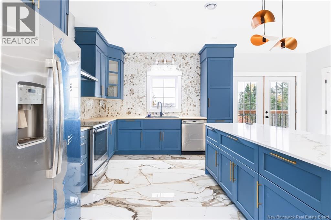
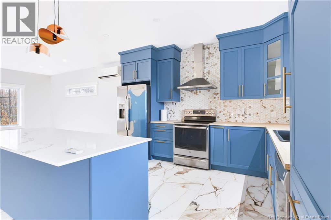
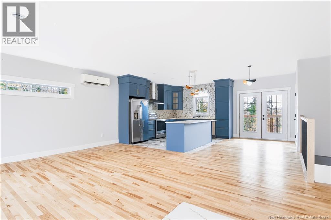
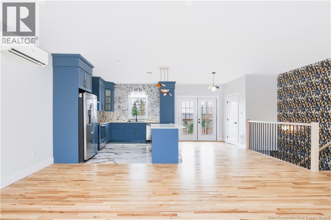
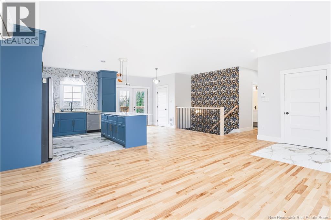
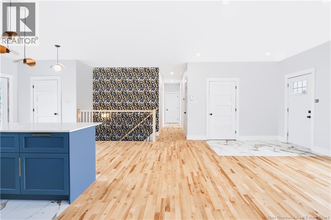
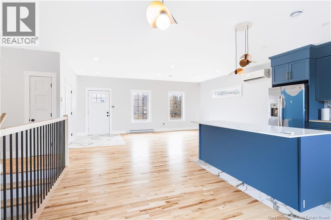
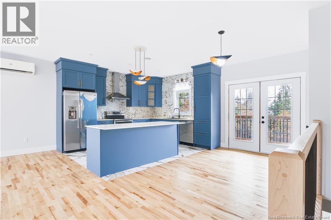
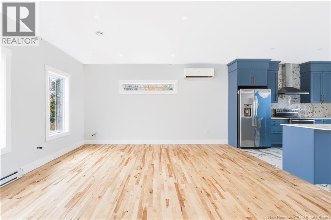
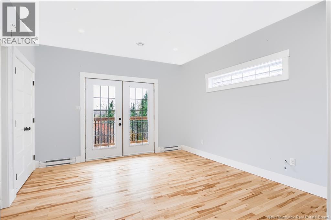
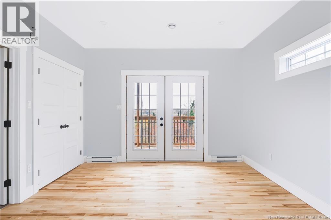
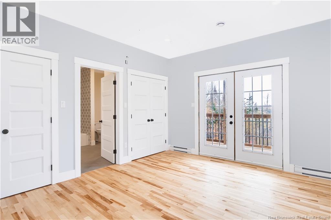
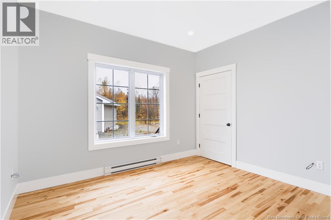
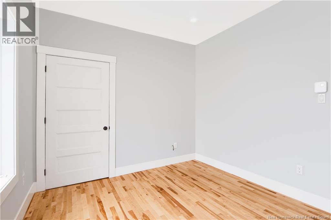
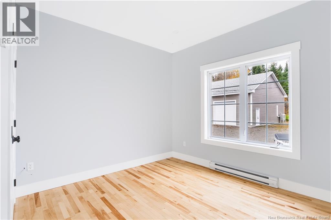
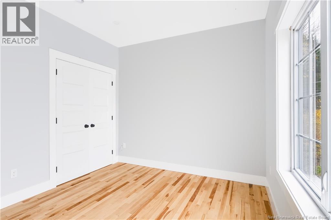
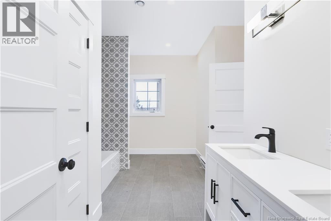
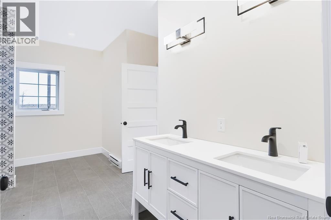
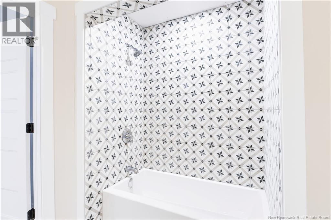
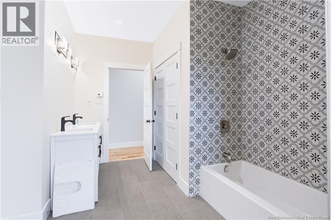
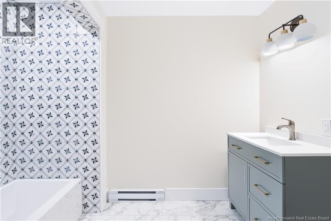
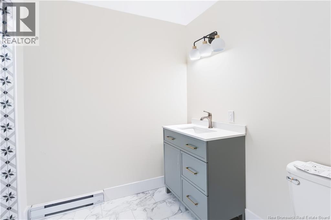
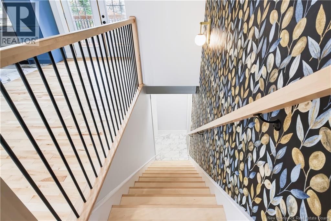
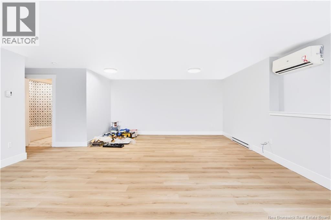
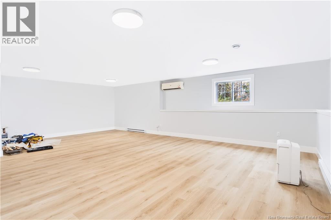
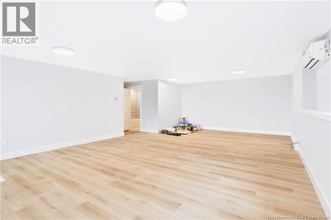
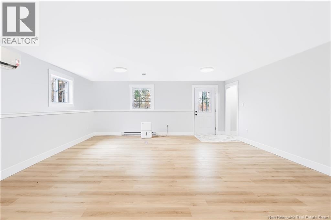
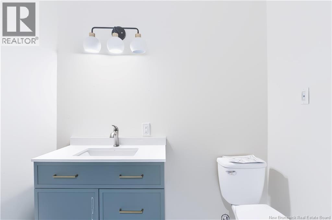
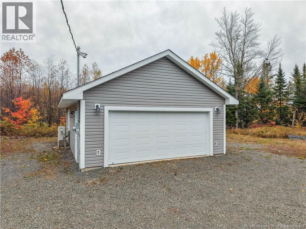
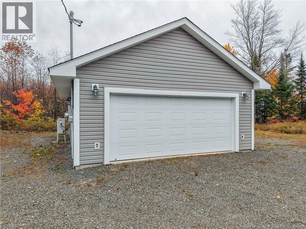
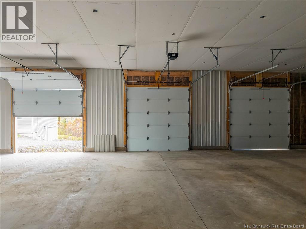
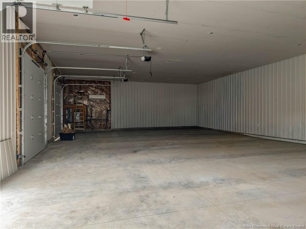
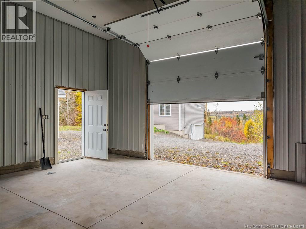
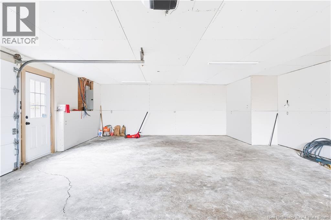
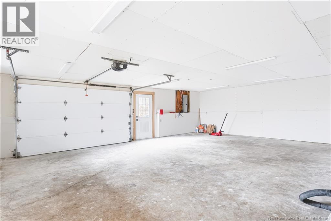
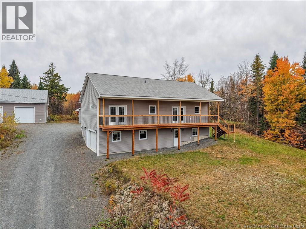
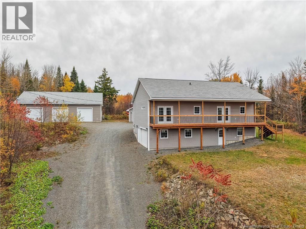
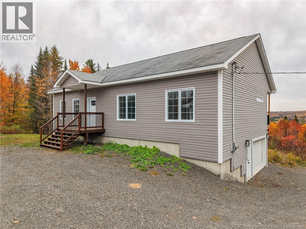
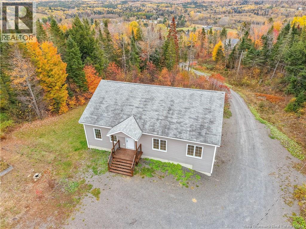
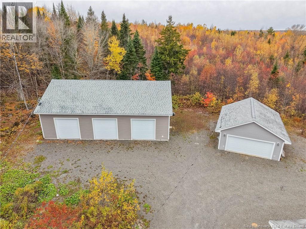
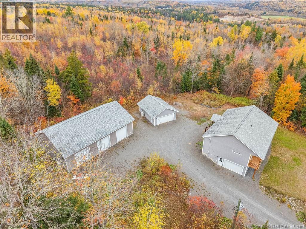
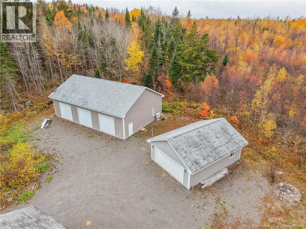
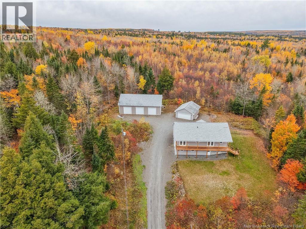
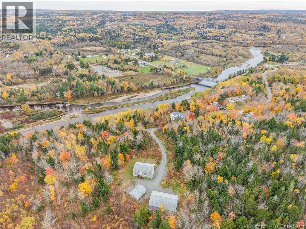
This 3 bedroom, 2 bath bungalow sits on a private 4.8 acres lot and has over 2,200 square feet of living space. Includes attached 1.5 garage as well as detached 30 X 22 garage with 200 amp panel and heat pump. Oversize 56 X 36 garage w/10 foot doors, 12 foot ceilings, two heat pumps, and 400 amps of power. Enter house to open concept main living area featuring custom kitchen with butcher block countertops, full tile blacksplash and large island w/quartz top. Separate walk-in pantry off dining area w/French doors to full length covered deck w/views of the river valley. Large primary bedroom has cheater door to main bath w/double quartz top vanity and laundry hookup. Two more good size bedrooms complete this level. Lower level has spacious family room with separate entrance, second full bath with tile tub surround and vanity w/quartz top. Includes ductless heat pumps on each level with quality finishings throughout. Dont miss this one of a kind property only 15 minutes to all northside amenities. Potential to subdivide and sell off an extra building lot. (id:46779)
Open House
This property has open houses!
2:00 pm
Ends at:4:00 pm
Hosted by Angela Landry. Large bungalow on 4.8 acres with large detached garage. Lots to see!
Property Summary
Property Type
Single FamilyBuilding Type
HouseStyle
BungalowLand Size
4.8 acInterior Size
2220 sqft Sq ftYear Built
2014Open House
This property has open houses!
2:00 pm
Ends at:4:00 pm
Hosted by Angela Landry. Large bungalow on 4.8 acres with large detached garage. Lots to see!
Property Details
| MLS® Number | NB149619 |
| Property Type | Single Family |
| Amenities Near By | Golf Course, Recreation Nearby |
| Features | Treed, Golf Course/parkland, Balcony/deck/patio |
Building
| Bathroom Total | 2 |
| Bedrooms Above Ground | 3 |
| Bedrooms Total | 3 |
| Architectural Style | Bungalow |
| Constructed Date | 2014 |
| Construction Style Attachment | Detached |
| Cooling Type | Heat Pump |
| Exterior Finish | Vinyl |
| Fireplace Present | No |
| Flooring Type | Laminate, Porcelain Tile, Wood |
| Foundation Type | Concrete |
| Heating Fuel | Electric |
| Heating Type | Baseboard Heaters, Heat Pump |
| Stories Total | 1 |
| Size Interior | 2220 Sqft |
| Total Finished Area | 2220 Sqft |
| Type | House |
| Utility Water | Drilled Well, Well |
Parking
| Attached Garage | |
| Detached Garage | |
| Garage | |
| Garage |
Land
| Access Type | Year-round Access, Public Road |
| Acreage | Yes |
| Land Amenities | Golf Course, Recreation Nearby |
| Size Irregular | 4.8 |
| Size Total | 4.8 Ac |
| Size Total Text | 4.8 Ac |
Rooms
| Level | Type | Length | Width | Dimensions |
|---|---|---|---|---|
| Basement | Storage | 20'0'' x 10'8'' | ||
| Basement | Bath (# Pieces 1-6) | 9'7'' x 6'6'' | ||
| Basement | Family Room | 26'3'' x 18'6'' | ||
| Main Level | Bedroom | 10'0'' x 11'8'' | ||
| Main Level | Bedroom | 11'11'' x 10'0'' | ||
| Main Level | Primary Bedroom | 15'0'' x 12'6'' | ||
| Main Level | Bath (# Pieces 1-6) | 14'9'' x 8'6'' | ||
| Main Level | Living Room | 16'0'' x 15'0'' | ||
| Main Level | Dining Room | 13'0'' x 8'4'' | ||
| Main Level | Kitchen | 13'0'' x 11'3'' | ||
| Main Level | Foyer | 8'10'' x 6'0'' |
https://www.realtor.ca/real-estate/30401184/1417-route-148-durham-bridge
Interested?
Contact us for more information

David Sawler
Associate Manager
(506) 455-5841
iwantahome.ca/
www.facebook.com/pages/Dave-and-Brent-Sawler/201636826558622
www.linkedin.com/profile/view?id=105150915&trk=tab_pro
twitter.com/#!/DaveBrentSawler

461 St. Mary's Street
Fredericton, New Brunswick E3A 8H4
(506) 455-3948
(506) 455-5841
www.exitadvantage.ca/

Brent Sawler
Salesperson
(506) 455-5841
iwantahome.ca/
www.facebook.com/frederictonrealestateinformation/
twitter.com/DaveBrentSawler
461 St. Mary's Street
Fredericton, New Brunswick E3A 8H4
(506) 455-3948
(506) 455-5841
www.exitadvantage.ca/

The trademarks REALTOR®, REALTORS®, and the REALTOR® logo are controlled by The Canadian Real Estate Association (CREA) and identify real estate professionals who are members of CREA. The trademarks MLS®, Multiple Listing Service® and the associated logos are owned by The Canadian Real Estate Association (CREA) and identify the quality of services provided by real estate professionals who are members of CREA. The trademark DDF® is owned by The Canadian Real Estate Association (CREA) and identifies CREA's Data Distribution Facility (DDF®)
October 14 2026 07:36:11
Saint John Real Estate Board Inc
Exit Realty Advantage