
234 Talisman Crescent
$519,000
234 Talisman Crescent
Fredericton, New Brunswick
MLS® Number: NB148429

Description
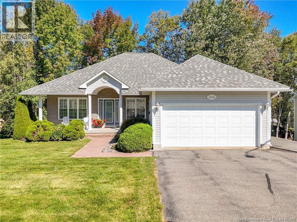
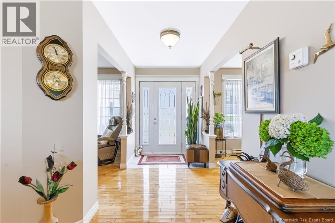
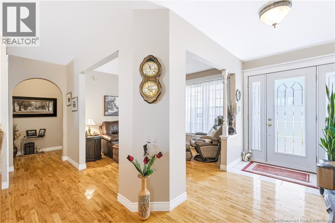
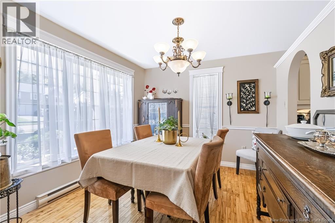
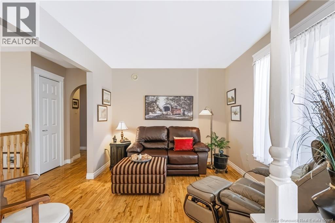
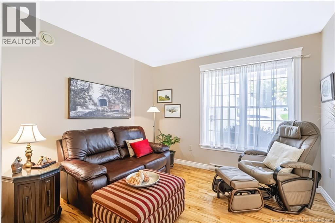
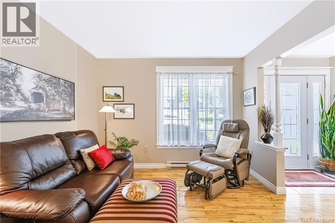
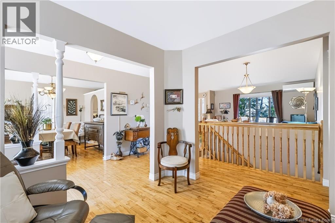
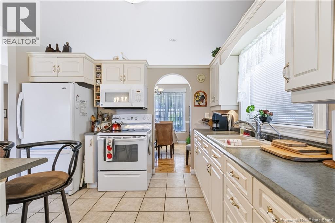
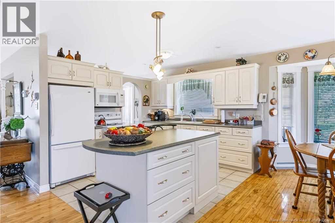
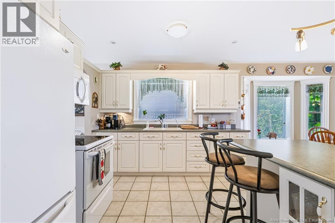
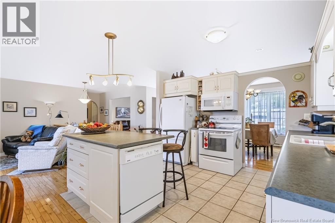
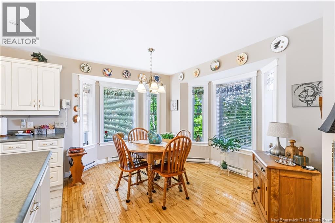
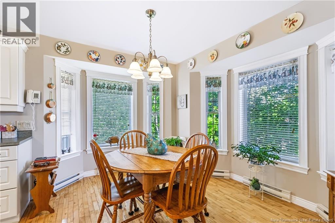
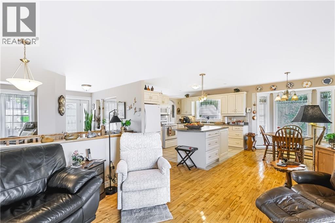
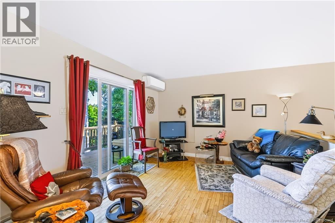
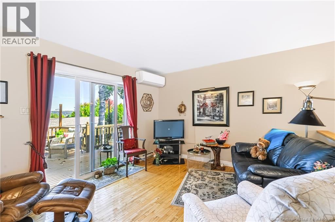
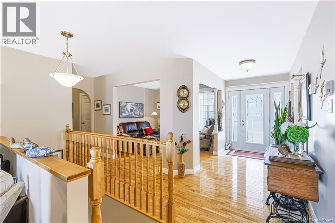
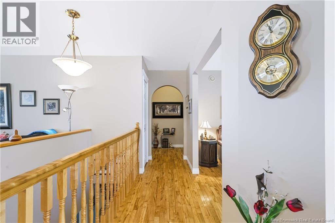
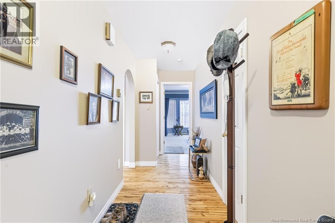
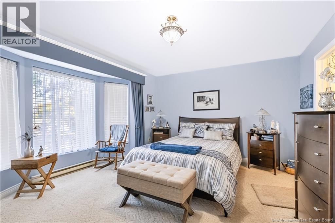
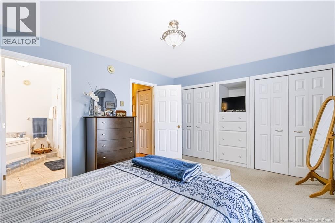
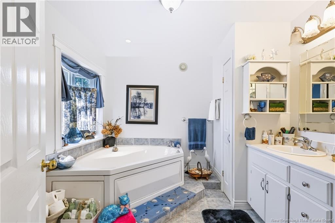
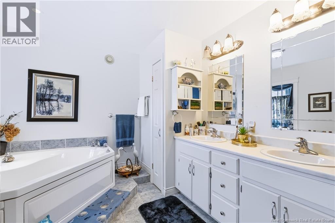
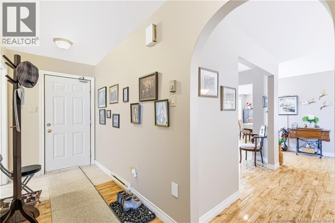
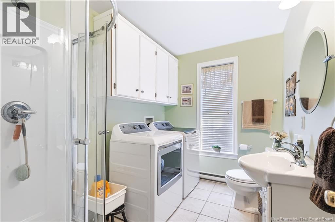
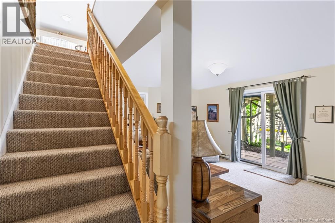
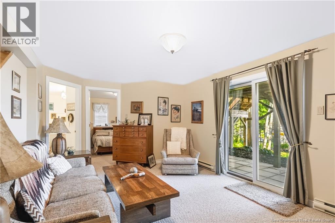
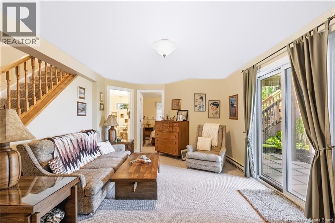
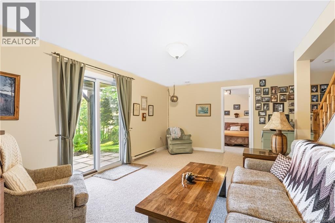
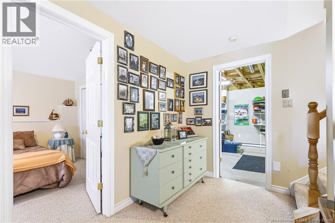
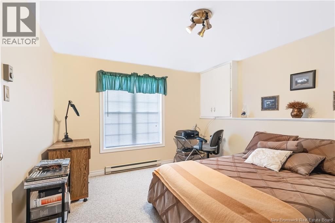
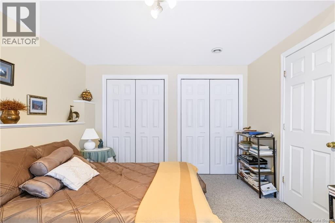
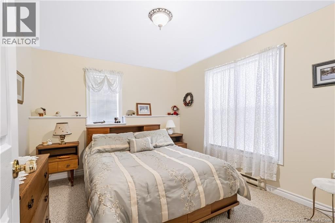
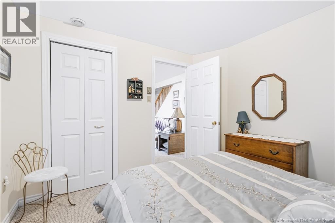
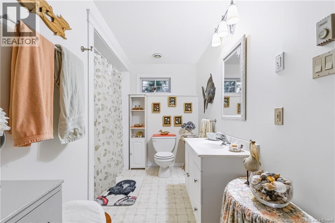
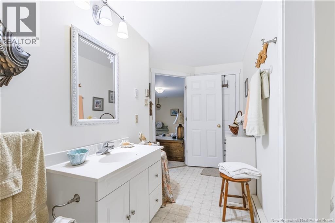
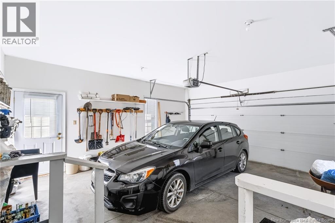
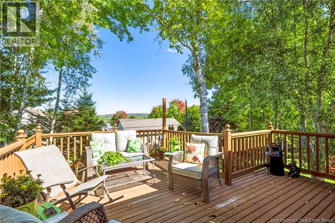
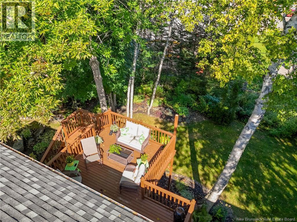
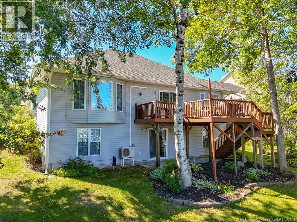
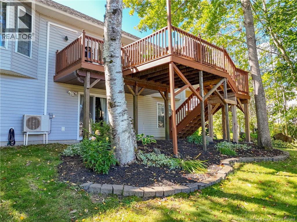
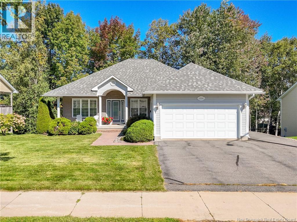
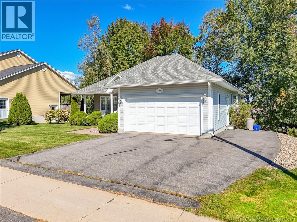
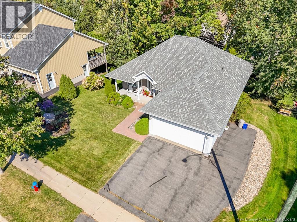
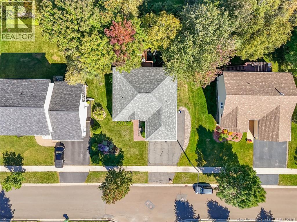
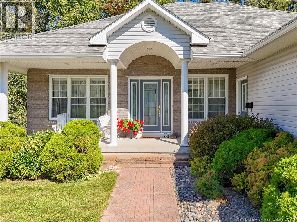
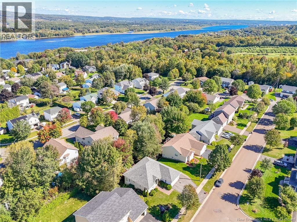
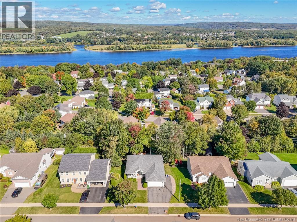
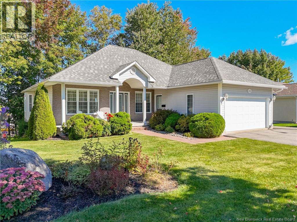
Welcome to 234 Talisman Crescent, a beautifully maintained home tucked onto a private, landscaped and treed lot in a wonderful location. Step inside to a bright, open-concept design with hardwood and ceramic flooring throughout much of the main level. A cozy den sits just off the entry beside the open staircase, while the living room features patio doors leading to a gorgeous deck overlooking the peaceful backyard and view beyond. The beautiful white kitchen offers an island, plenty of cabinetry and an adjoining dinette, with a separate dining room for entertaining. The lovely primary bedroom includes a private ensuite, while a second full bath with laundry and excellent storage completes this level. Downstairs youll find two additional bedrooms, another full bath and a spacious family room with patio doors opening directly to the backyard. Quality constructed with board sheathing, heated ceramic flooring, ductless heat pump and electric baseboard heat. A double attached garage, paved driveway and beautifully cared-for grounds complete the package. Fridge, stove, dishwasher and microwave/range hood included. Located in the sought-after Garden Creek School zone. A truly special home, inside and out. (id:46779)
Property Summary
Property Type
Single FamilyBuilding Type
HouseStyle
BungalowLand Size
895.38 m2Interior Size
1983 sqft Sq ftYear Built
2004Property Details
| MLS® Number | NB148429 |
| Property Type | Single Family |
| Amenities Near By | Recreation Nearby, Hospital, Shopping |
| Equipment Type | Water Heater |
| Features | Balcony/deck/patio |
| Rental Equipment Type | Water Heater |
| Structure | None |
Building
| Bathroom Total | 3 |
| Bedrooms Above Ground | 1 |
| Bedrooms Below Ground | 2 |
| Bedrooms Total | 3 |
| Architectural Style | Bungalow |
| Basement Development | Partially Finished |
| Basement Features | Walk Out |
| Basement Type | Full (partially Finished) |
| Constructed Date | 2004 |
| Construction Style Attachment | Detached |
| Cooling Type | Heat Pump, Air Exchanger |
| Exterior Finish | Brick, Vinyl |
| Fireplace Present | No |
| Flooring Type | Carpeted, Ceramic, Hardwood |
| Foundation Type | Concrete |
| Heating Fuel | Electric |
| Heating Type | Baseboard Heaters, Heat Pump |
| Stories Total | 1 |
| Size Interior | 1983 Sqft |
| Total Finished Area | 1983 Sqft |
| Type | House |
| Utility Water | Municipal Water |
Parking
| Attached Garage | |
| Garage | |
| Inside Entry |
Land
| Access Type | Year-round Access, Public Road |
| Acreage | No |
| Land Amenities | Recreation Nearby, Hospital, Shopping |
| Landscape Features | Landscaped |
| Sewer | Municipal Sewage System |
| Size Irregular | 895.38 |
| Size Total | 895.38 M2 |
| Size Total Text | 895.38 M2 |
| Zoning Description | R-1 |
Rooms
| Level | Type | Length | Width | Dimensions |
|---|---|---|---|---|
| Basement | Storage | 43'8'' x 13'1'' | ||
| Basement | Bath (# Pieces 1-6) | 14'6'' x 8'7'' | ||
| Basement | Bedroom | 11'6'' x 10'1'' | ||
| Basement | Bedroom | 10'10'' x 12'10'' | ||
| Basement | Family Room | 20'1'' x 15'4'' | ||
| Main Level | Bath (# Pieces 1-6) | 9'8'' x 6'9'' | ||
| Main Level | Ensuite | 9'8'' x 9'11'' | ||
| Main Level | Primary Bedroom | 15'10'' x 14'1'' | ||
| Main Level | Living Room | 10'8'' x 9'9'' | ||
| Main Level | Dining Room | 11'2'' x 9'11'' | ||
| Main Level | Foyer | 5'11'' x 10'1'' | ||
| Main Level | Family Room | 13'7'' x 12'1'' | ||
| Main Level | Dining Nook | 13'1'' x 10'8'' | ||
| Main Level | Kitchen | 11'2'' x 10'5'' |
https://www.realtor.ca/real-estate/30363747/234-talisman-crescent-fredericton
Interested?
Contact us for more information

Pam Doak
Salesperson
(506) 455-5841
www.pamdoak.com/
www.facebook.com/pamdoakrealty
twitter.com/PamDoakRealty

461 St. Mary's Street
Fredericton, New Brunswick E3A 8H4
(506) 455-3948
(506) 455-5841
www.exitadvantage.ca/

The trademarks REALTOR®, REALTORS®, and the REALTOR® logo are controlled by The Canadian Real Estate Association (CREA) and identify real estate professionals who are members of CREA. The trademarks MLS®, Multiple Listing Service® and the associated logos are owned by The Canadian Real Estate Association (CREA) and identify the quality of services provided by real estate professionals who are members of CREA. The trademark DDF® is owned by The Canadian Real Estate Association (CREA) and identifies CREA's Data Distribution Facility (DDF®)
October 05 2026 02:30:59
Saint John Real Estate Board Inc
Exit Realty Advantage