
25 Satinwood Drive
Open House - Sunday, September 20, 2:00 pm-4:00 pm
$349,000
25 Satinwood Drive
Moncton, New Brunswick
MLS® Number: NB147954

Description
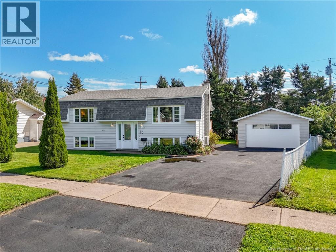
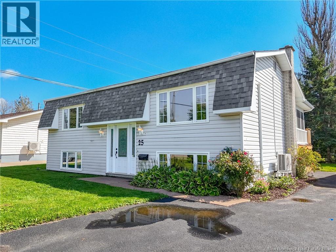
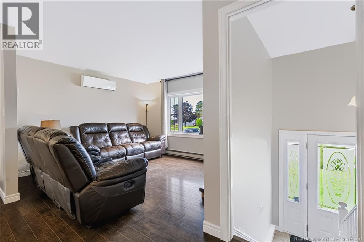
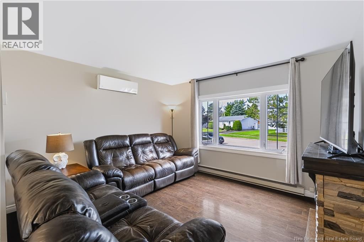
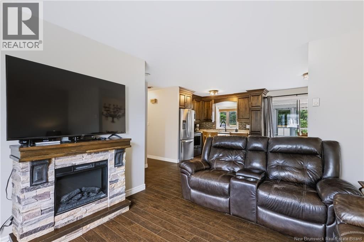
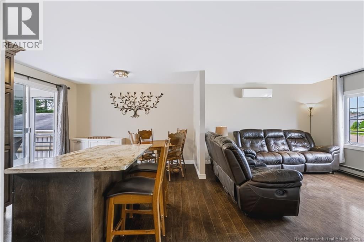
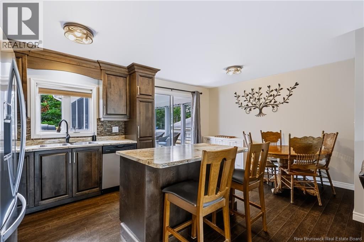
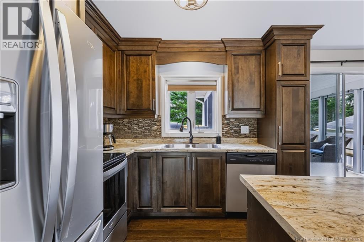
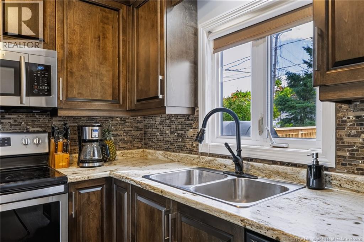
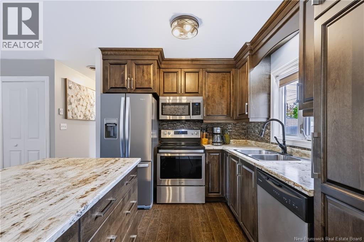
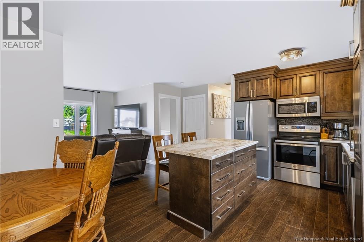
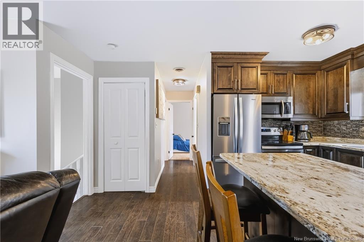
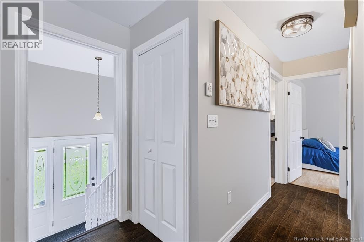
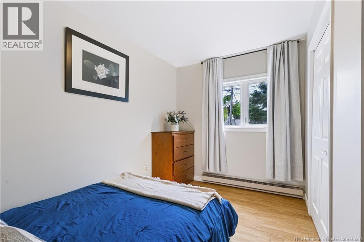
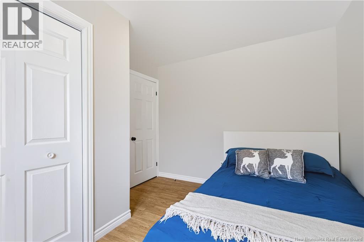
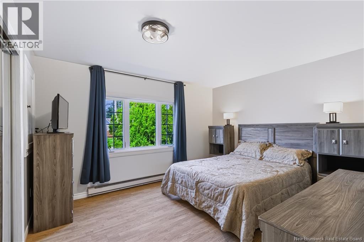
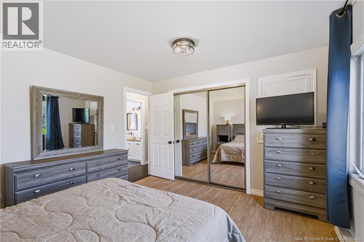
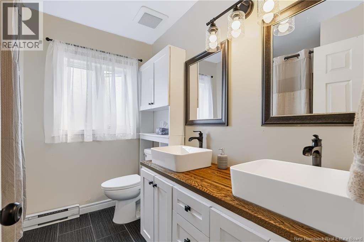
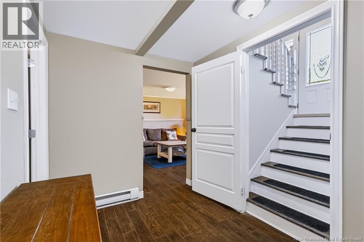
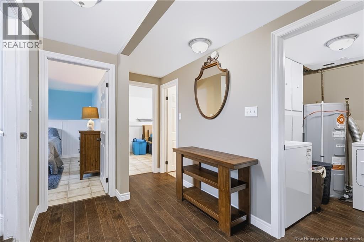
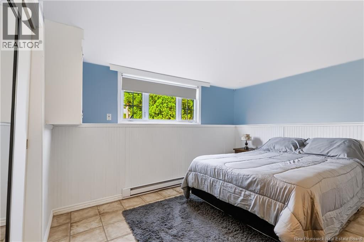
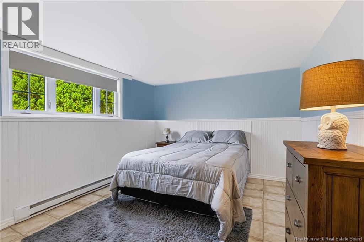
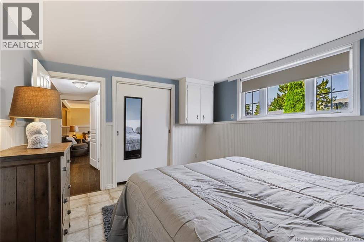
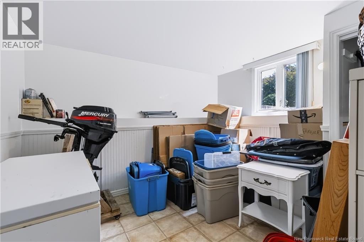
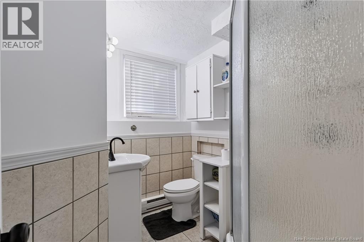
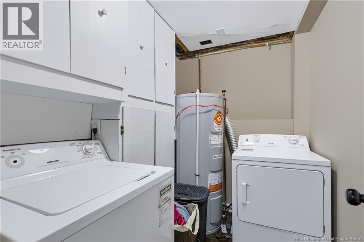
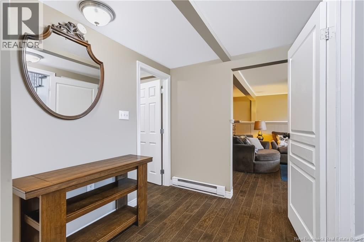
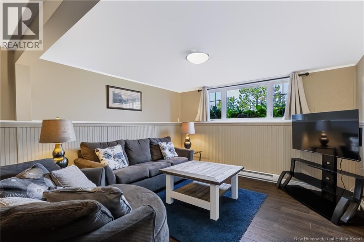
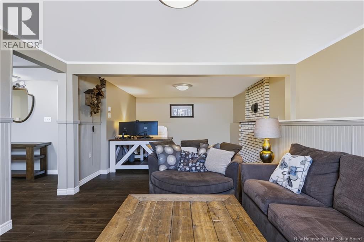
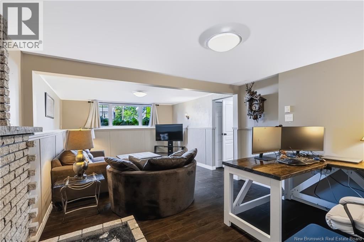
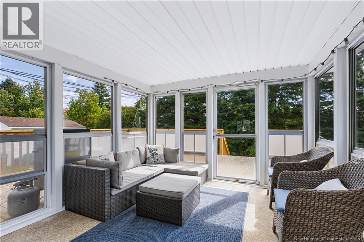
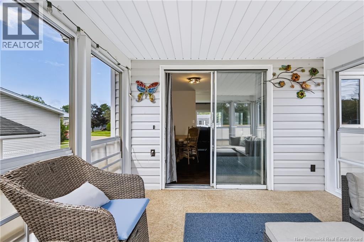
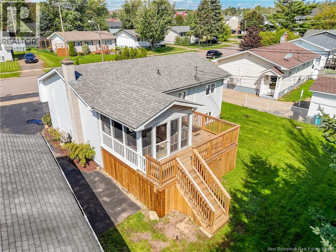
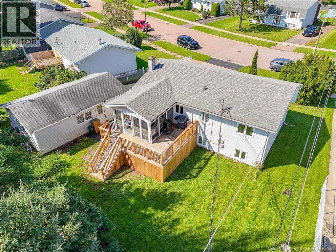
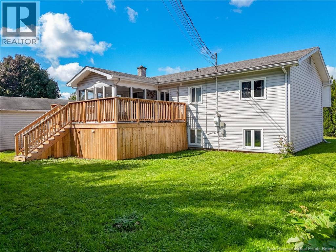
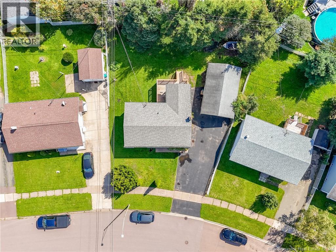
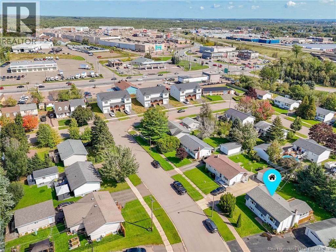
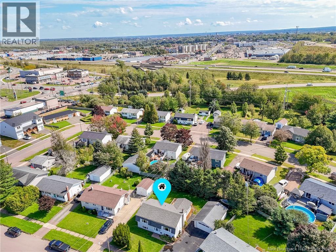
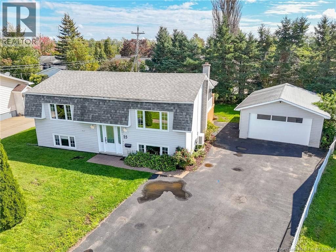
Welcome to this lovely home in desirable Moncton North, offering a versatile layout designed for comfortable everyday living. The main level features a bright, open-concept kitchen, dining, and living area, creating an inviting space for both family gatherings and entertaining. Two bedrooms and a full bathroom complete the main floor, providing convenient one-level living. The fully finished lower level expands the living space with a generous family room, laundry area, two additional non-conforming bedrooms, and a second full bathroom. This flexible space is ideal for growing families, teenagers, guests, or a home office. Outside, enjoy a wonderful extension of the living space with a 3-season sunroom and a deck overlooking the large, partially fenced backyard. With plenty of room for children and pets to run and play, this backyard is sure to become a favourite gathering spot. A large detached garage provides exceptional space for vehicles, storage, hobbies, or a workshop. Ideally located close to shopping, restaurants, entertainment, schools, parks, and all major amenities, this home offers the perfect blend of space, versatility, and convenience in one of Moncton's most sought-after neighbourhoods! REALTOR® has a relationship with the Vendor and a financial interest in the property, and is a Licensed REALTOR® with Province of New Brunswick. (id:46779)
Open House
This property has open houses!
2:00 pm
Ends at:4:00 pm
Property Summary
Property Type
Single FamilyBuilding Type
HouseStyle
Split entry bungalowLand Size
732 m2Interior Size
1728 sqft Sq ftYear Built
1974Open House
This property has open houses!
2:00 pm
Ends at:4:00 pm
Property Details
| MLS® Number | NB147954 |
| Property Type | Single Family |
| Amenities Near By | Recreation Nearby, Public Transit, Shopping |
| Equipment Type | Water Heater |
| Features | Level Lot, Balcony/deck/patio |
| Rental Equipment Type | Water Heater |
Building
| Bathroom Total | 2 |
| Bedrooms Above Ground | 2 |
| Bedrooms Below Ground | 2 |
| Bedrooms Total | 4 |
| Architectural Style | Split Entry Bungalow |
| Basement Development | Finished |
| Basement Type | Full (finished) |
| Constructed Date | 1974 |
| Construction Style Attachment | Detached |
| Cooling Type | Heat Pump |
| Exterior Finish | Vinyl |
| Fireplace Present | No |
| Flooring Type | Ceramic, Laminate |
| Foundation Type | Concrete |
| Heating Fuel | Electric |
| Heating Type | Baseboard Heaters, Heat Pump |
| Stories Total | 1 |
| Size Interior | 1728 Sqft |
| Total Finished Area | 1728 Sqft |
| Type | House |
| Utility Water | Municipal Water |
Parking
| Detached Garage |
Land
| Access Type | Year-round Access, Public Road |
| Acreage | No |
| Land Amenities | Recreation Nearby, Public Transit, Shopping |
| Landscape Features | Landscaped |
| Sewer | Municipal Sewage System |
| Size Irregular | 732 |
| Size Total | 732 M2 |
| Size Total Text | 732 M2 |
Rooms
| Level | Type | Length | Width | Dimensions |
|---|---|---|---|---|
| Basement | 3pc Bathroom | 4'4'' x 7'7'' | ||
| Basement | Bedroom | 10'4'' x 11'4'' | ||
| Basement | Bedroom | 13' x 11'4'' | ||
| Basement | Laundry Room | 5'4'' x 7'6'' | ||
| Basement | Family Room | 12'5'' x 23'3'' | ||
| Main Level | Bedroom | 9'7'' x 11'4'' | ||
| Main Level | Primary Bedroom | 13'4'' x 11'4'' | ||
| Main Level | 5pc Bathroom | 5' x 8'1'' | ||
| Main Level | Kitchen/dining Room | 17'4'' x 11'4'' | ||
| Main Level | Living Room | 12'3'' x 11'4'' |
https://www.realtor.ca/real-estate/30291034/25-satinwood-drive-moncton
Interested?
Contact us for more information

Andrea Wilson
Salesperson

461 St. Mary's Street
Fredericton, New Brunswick E3A 8H4
(506) 455-3948
(506) 455-5841
www.exitadvantage.ca/

The trademarks REALTOR®, REALTORS®, and the REALTOR® logo are controlled by The Canadian Real Estate Association (CREA) and identify real estate professionals who are members of CREA. The trademarks MLS®, Multiple Listing Service® and the associated logos are owned by The Canadian Real Estate Association (CREA) and identify the quality of services provided by real estate professionals who are members of CREA. The trademark DDF® is owned by The Canadian Real Estate Association (CREA) and identifies CREA's Data Distribution Facility (DDF®)
September 17 2026 11:51:26
Saint John Real Estate Board Inc
Exit Realty Advantage