
25 Upper Durham Road
$699,000
25 Upper Durham Road
Durham Bridge, New Brunswick
MLS® Number: NB142166

Description
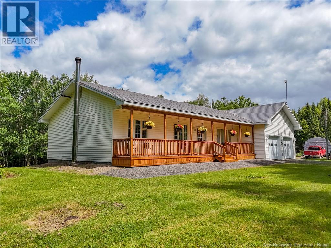
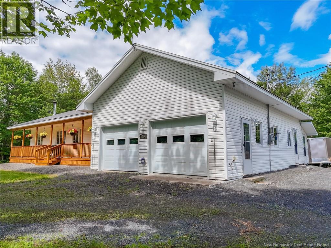
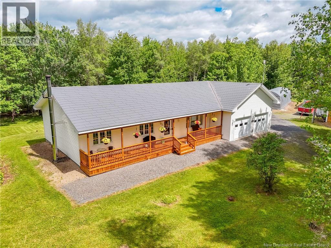
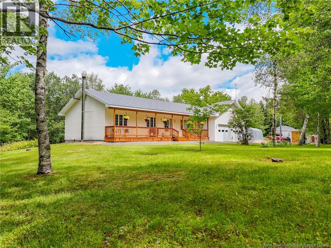
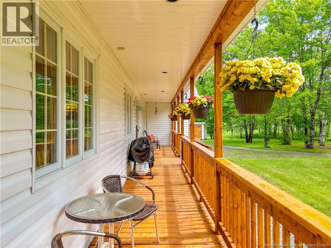
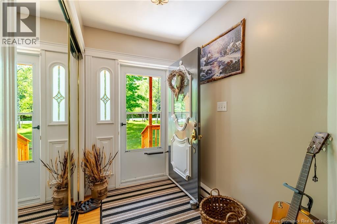
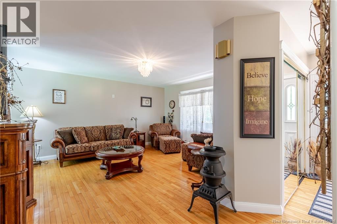
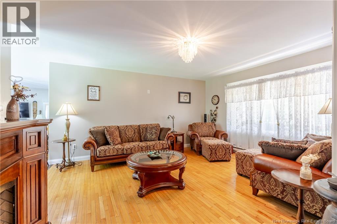
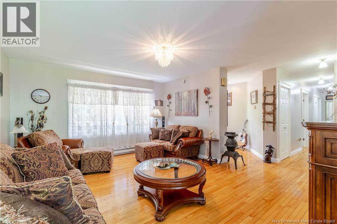
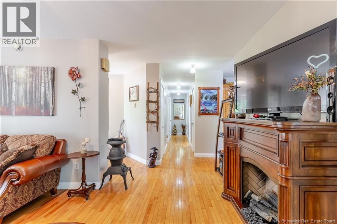
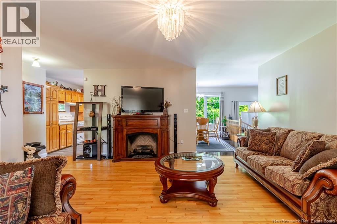
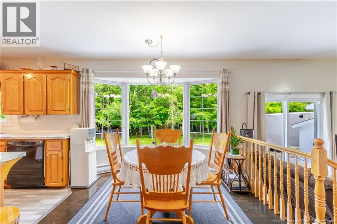
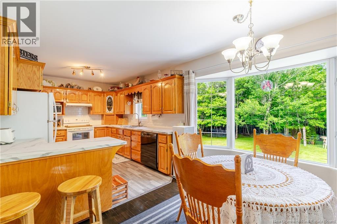
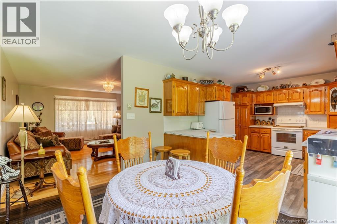
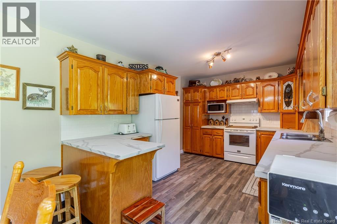
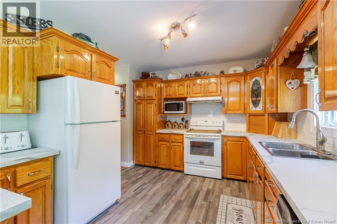
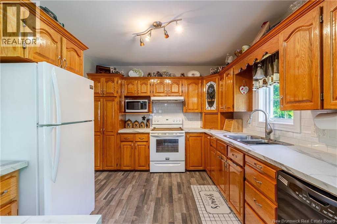
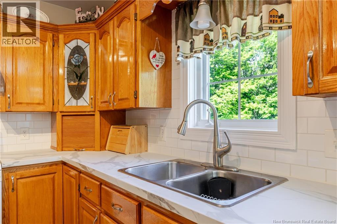
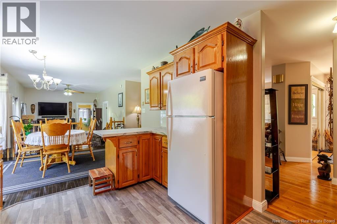
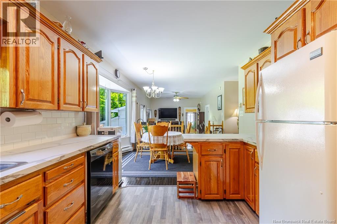
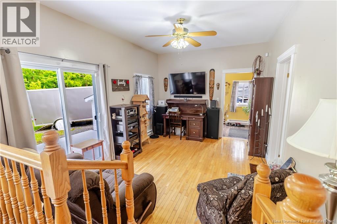
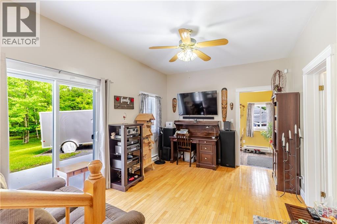
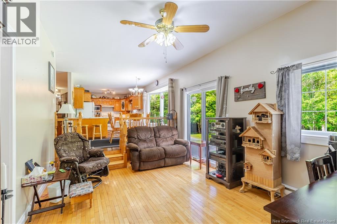
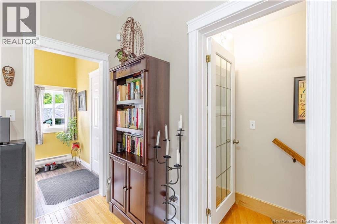
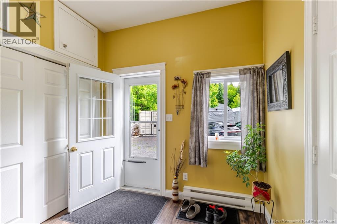
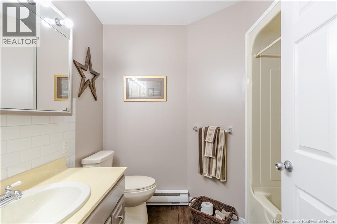
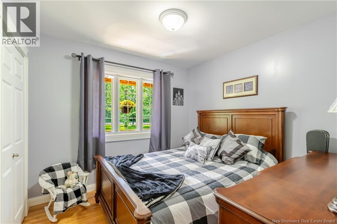
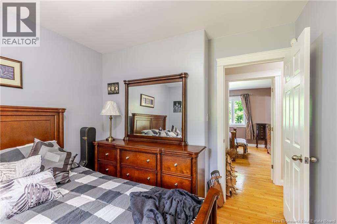
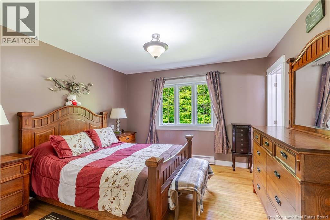
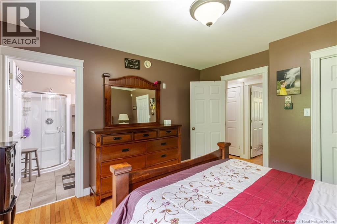
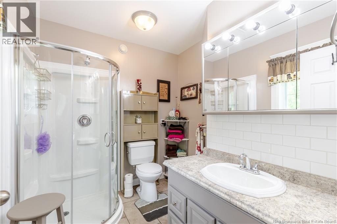
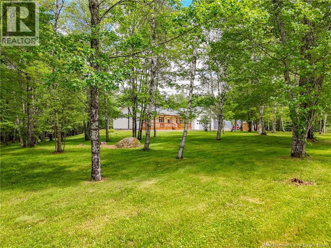
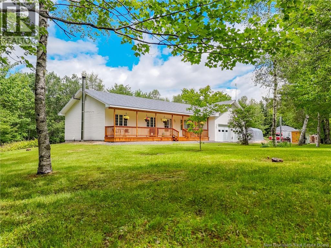
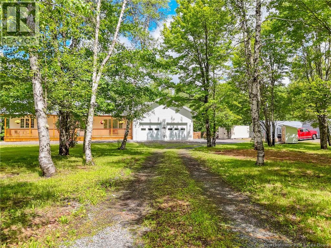
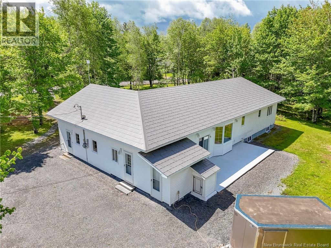
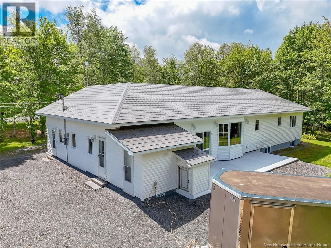
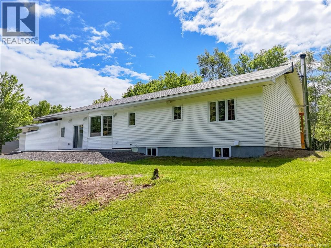
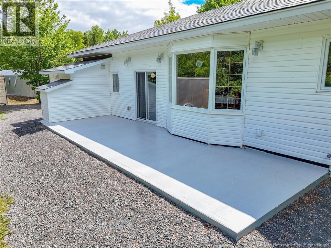
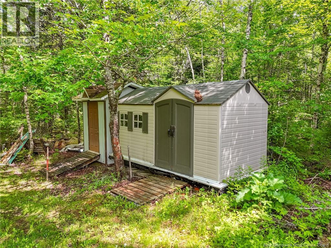
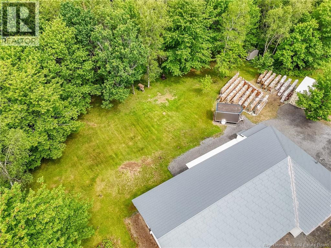
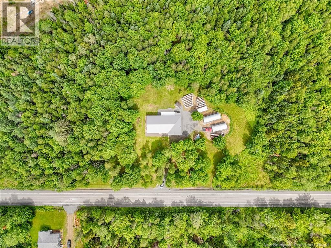
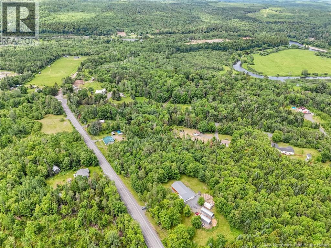
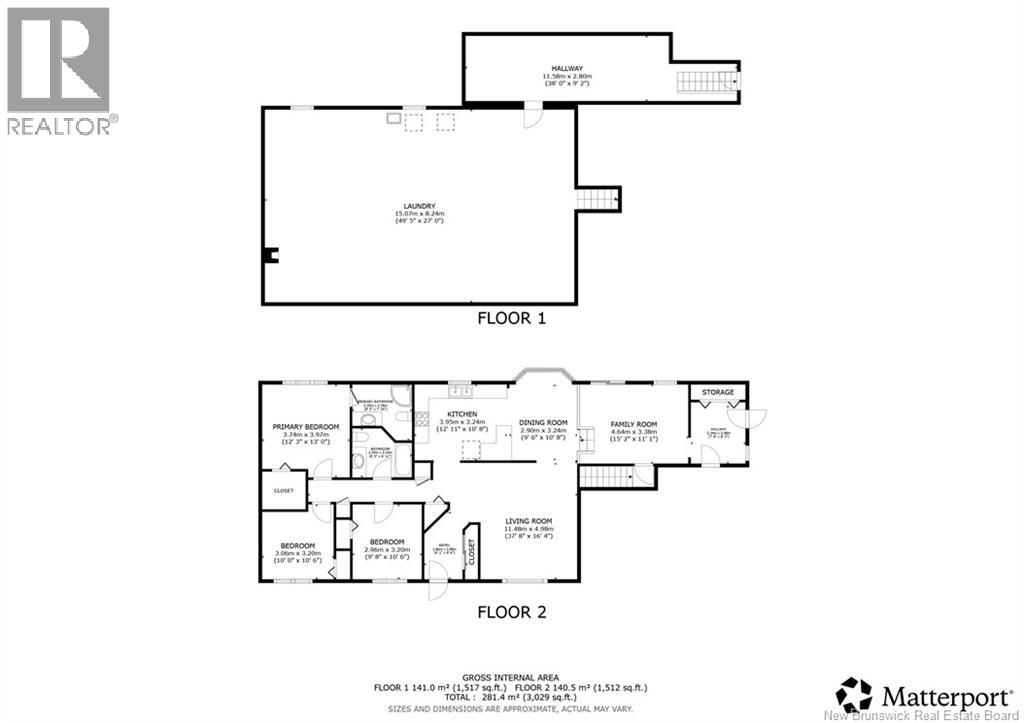
Welcome to your own private country retreat, where space, comfort, and convenience come together on a beautiful property spanning over 5 acres. This well-maintained 3-bedroom, 2-bathroom home offers a functional layout designed for everyday living and entertaining. The heart of the home is the spacious kitchen, featuring an abundance of cabinetry and generous counter space, making meal preparation and family gatherings a breeze. The large living room provides a bright and welcoming space to relax, while the family room offers even more room to spread out and enjoy time with family and friends. Step outside to the poured concrete patio, the perfect spot for summer barbecues, morning coffee, or simply taking in the peaceful surroundings. The primary bedroom includes its own private ensuite, creating a comfortable retreat at the end of the day. A convenient mudroom with both an exterior entrance and direct access to the attached double garage helps keep everyday life organized in every season. Outside, you'll find multiple outbuildings offering plenty of storage for tools, equipment, hobbies, or recreational vehicles. The picturesque 5+ acre lot provides endless possibilities for gardening, outdoor activities, or simply enjoying the privacy of country living, all while being just a quick commute to Fredericton. If you've been searching for a property that combines generous living space, practical features, and the tranquillity of a rural setting without sacrificing convenience, this one is not to be missed. (id:46779)
Property Summary
Property Type
Single FamilyBuilding Type
HouseStyle
BungalowLand Size
2.29 hecInterior Size
1517 sqft Sq ftYear Built
1995Property Details
| MLS® Number | NB142166 |
| Property Type | Single Family |
| Community Features | Fishing |
| Structure | Shed |
Building
| Bathroom Total | 2 |
| Bedrooms Above Ground | 3 |
| Bedrooms Total | 3 |
| Architectural Style | Bungalow |
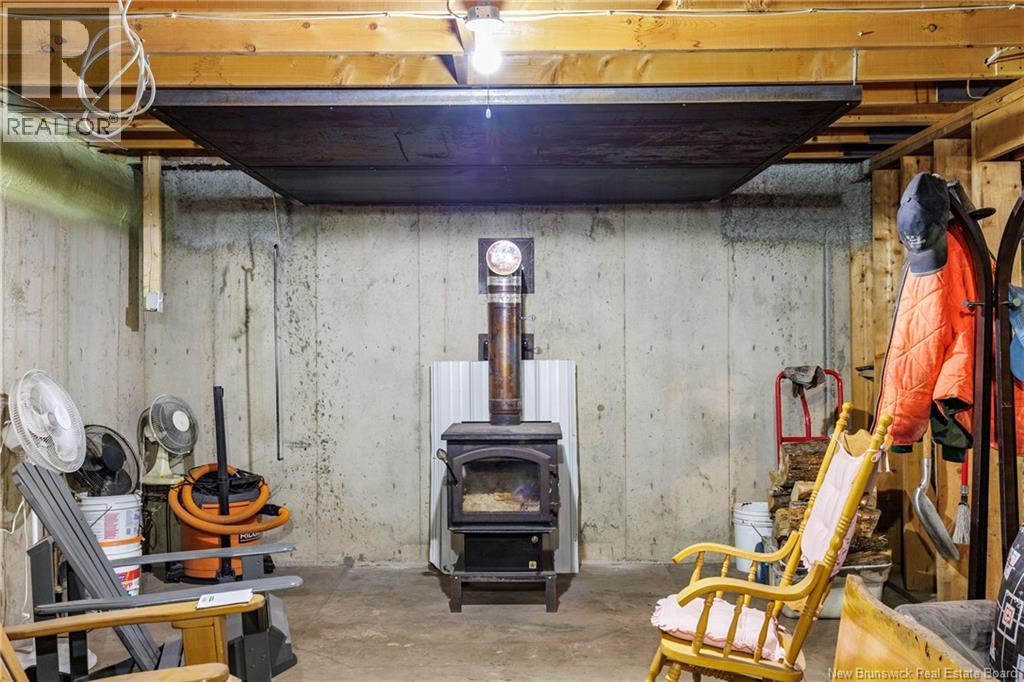
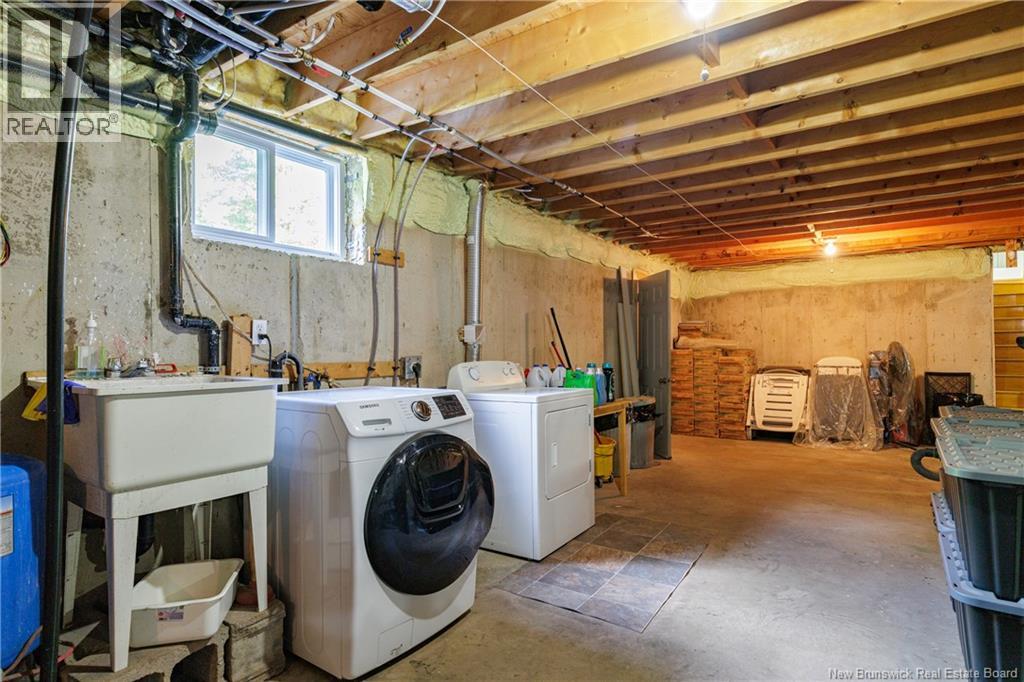
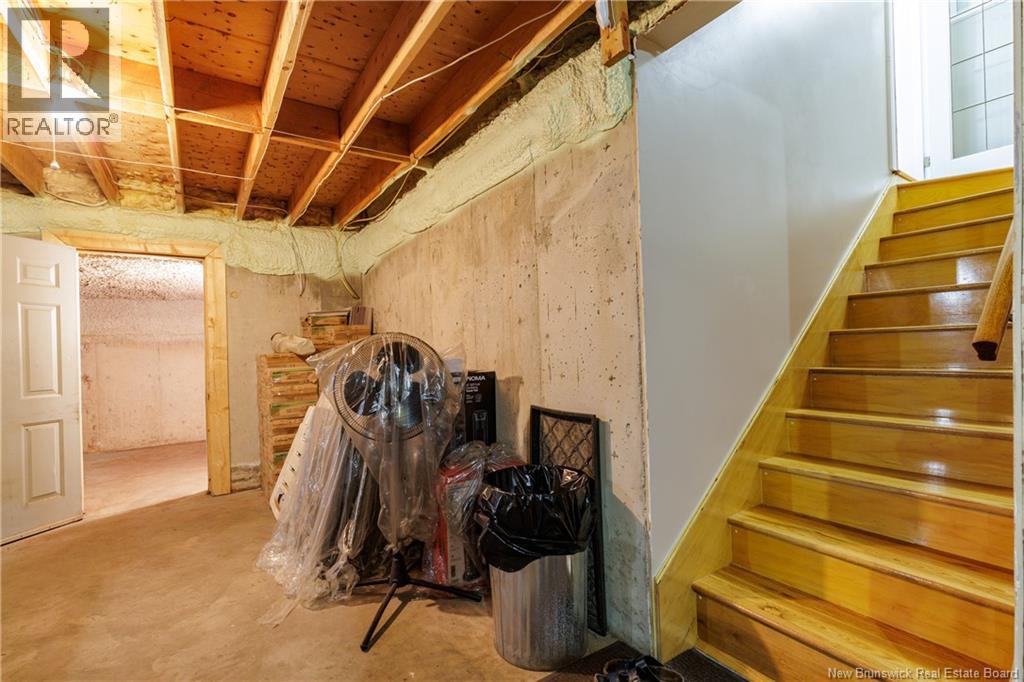
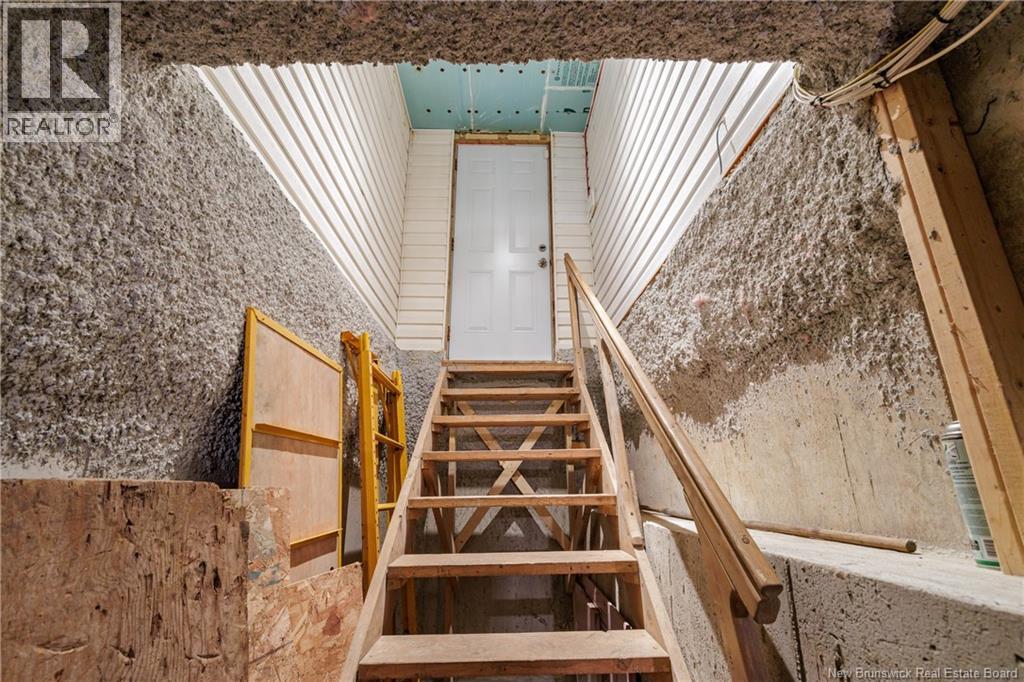
| Basement Development | Unfinished |
| Basement Features | Walk Out |
| Basement Type | Full (unfinished) |
| Constructed Date | 1995 |
| Cooling Type | Air Exchanger |
| Exterior Finish | Vinyl |
| Fireplace Present | No |
| Flooring Type | Vinyl, Hardwood |
| Foundation Type | Concrete |
| Heating Fuel | Electric, Wood |
| Heating Type | Baseboard Heaters, Stove |
| Stories Total | 1 |
| Size Interior | 1517 Sqft |
| Total Finished Area | 1517 Sqft |
| Type | House |
| Utility Water | Drilled Well, Well |
Parking
| Attached Garage | |
| Garage |
Land
| Access Type | Year-round Access, Public Road |
| Acreage | Yes |
| Sewer | Septic System |
| Size Irregular | 2.29 |
| Size Total | 2.29 Hec |
| Size Total Text | 2.29 Hec |
Rooms
| Level | Type | Length | Width | Dimensions |
|---|---|---|---|---|
| Main Level | Dining Room | 9'6'' x 10'8'' | ||
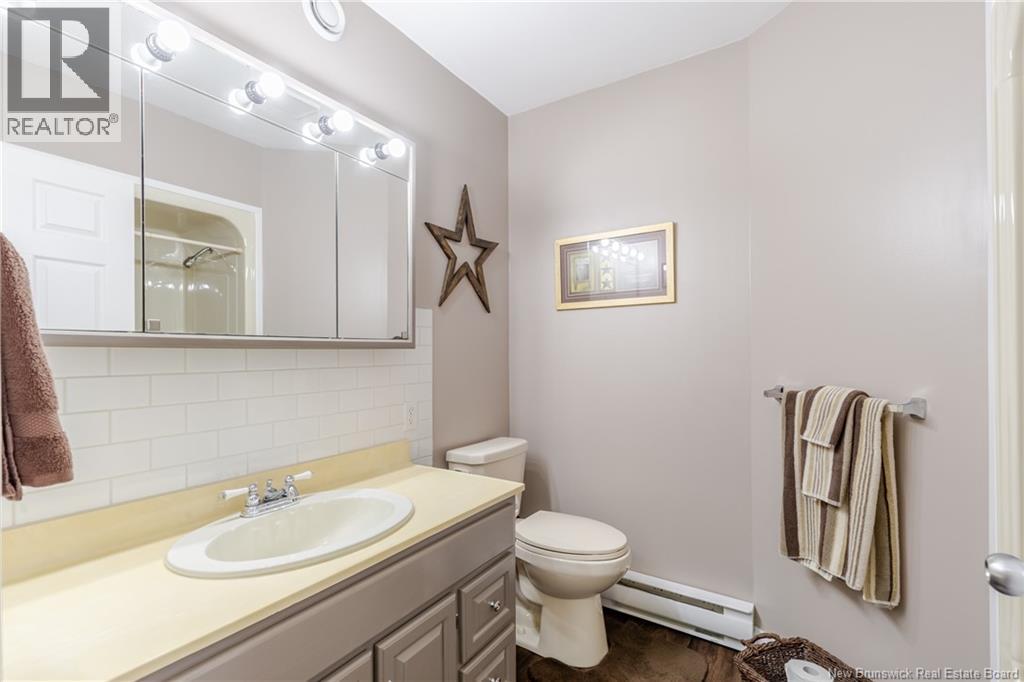
| Main Level | 4pc Bathroom | 8'5'' x 6'11'' | ||
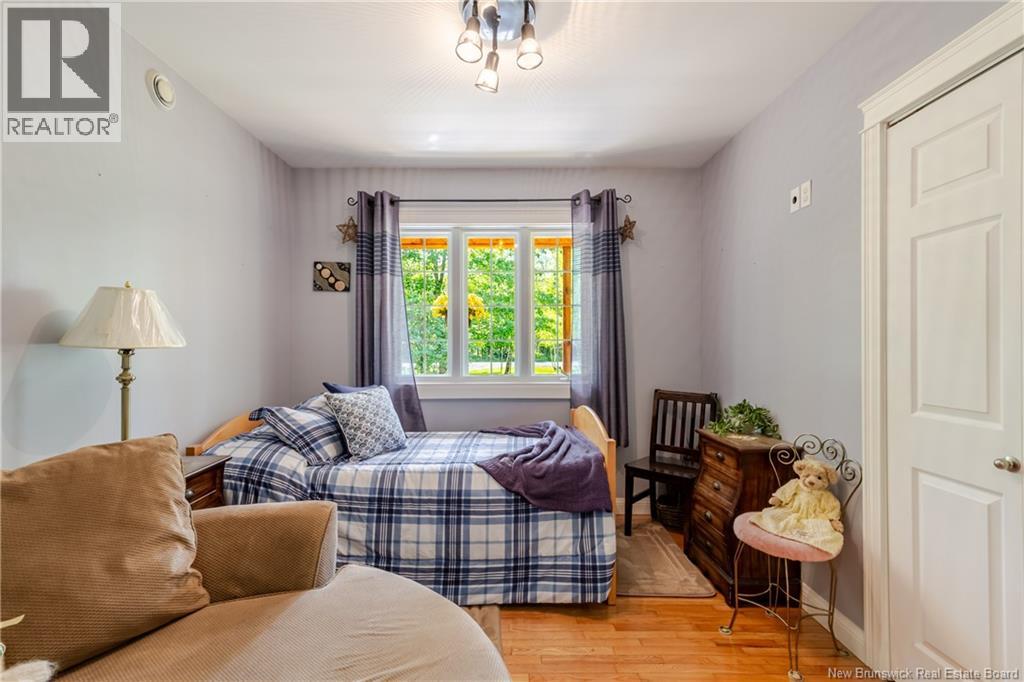
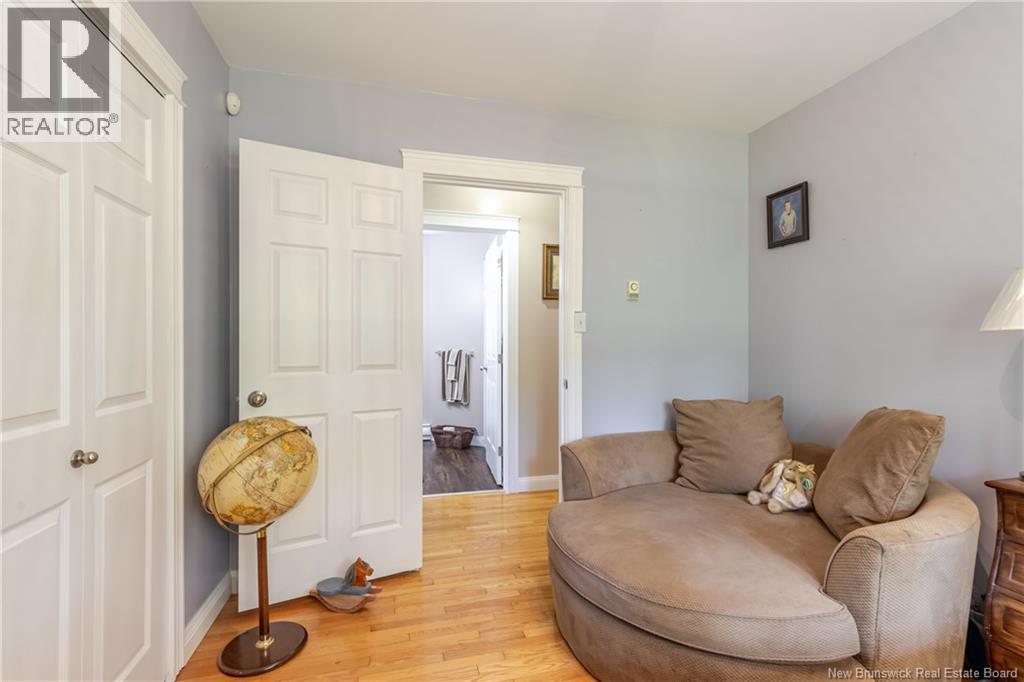
| Main Level | Bedroom | 9'8'' x 10'6'' | ||
| Main Level | Bedroom | 10'0'' x 10'6'' | ||
| Main Level | 3pc Ensuite Bath | 8'5'' x 7'10'' | ||
| Main Level | Primary Bedroom | 12'3'' x 13'0'' | ||
| Main Level | Mud Room | 7'8'' x 8'2'' | ||
| Main Level | Family Room | 15'2'' x 11'1'' | ||
| Main Level | Kitchen | 12'1'' x 10'8'' | ||
| Main Level | Living Room | 37'8'' x 16'6'' | ||
| Main Level | Foyer | 6'1'' x 9'6'' |
https://www.realtor.ca/real-estate/29940237/25-upper-durham-road-durham-bridge
Interested?
Contact us for more information

Andrea Wilson
Salesperson

461 St. Mary's Street
Fredericton, New Brunswick E3A 8H4
(506) 455-3948
(506) 455-5841
www.exitadvantage.ca/

The trademarks REALTOR®, REALTORS®, and the REALTOR® logo are controlled by The Canadian Real Estate Association (CREA) and identify real estate professionals who are members of CREA. The trademarks MLS®, Multiple Listing Service® and the associated logos are owned by The Canadian Real Estate Association (CREA) and identify the quality of services provided by real estate professionals who are members of CREA. The trademark DDF® is owned by The Canadian Real Estate Association (CREA) and identifies CREA's Data Distribution Facility (DDF®)
July 16 2026 01:44:18
Saint John Real Estate Board Inc
Exit Realty Advantage