
2724 Route 148
$599,900
2724 Route 148
Nashwaak Bridge, New Brunswick
MLS® Number: NB142759

Description
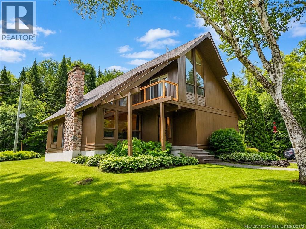
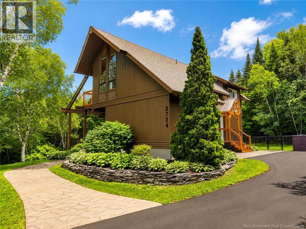
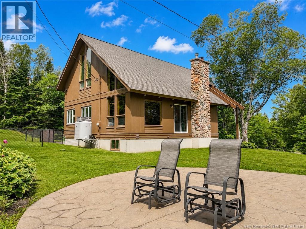
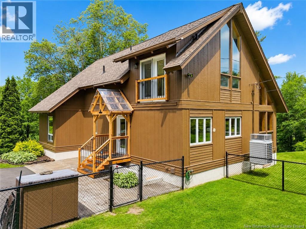
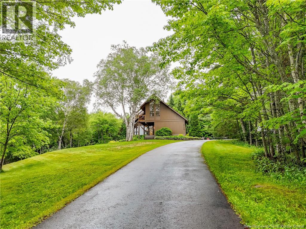
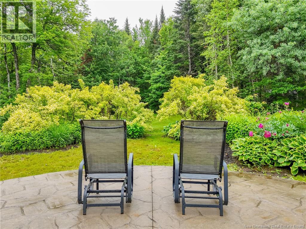
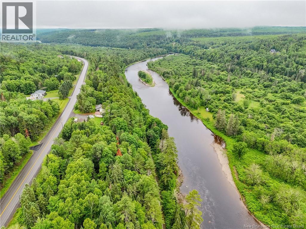
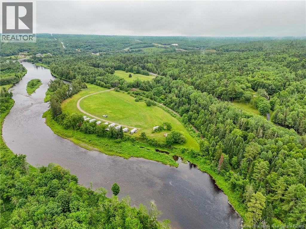
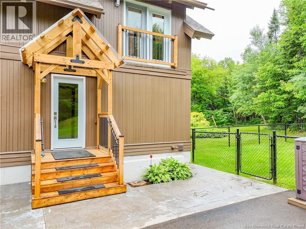
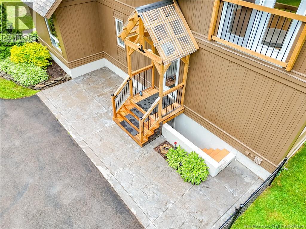
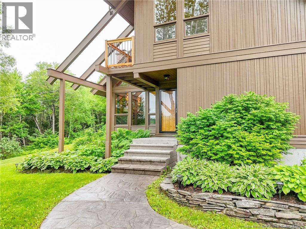
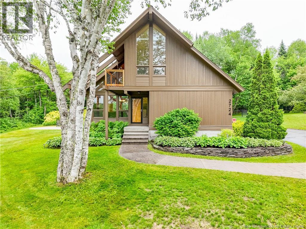
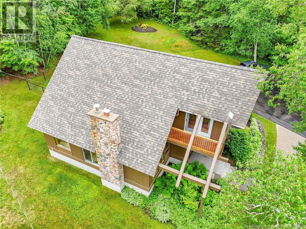
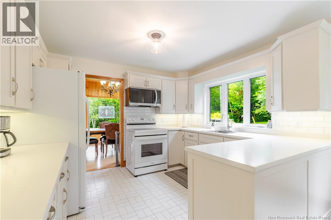
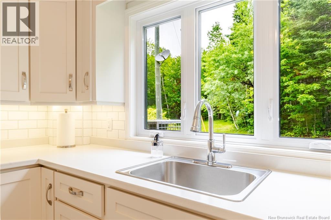
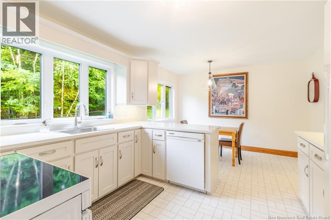
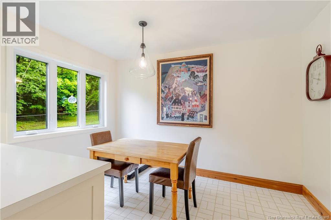
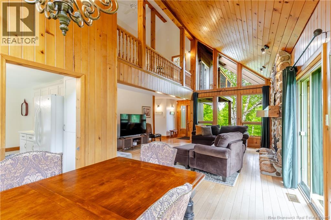
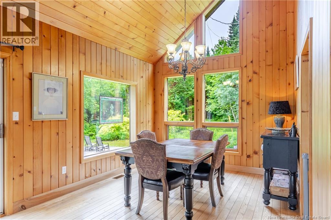
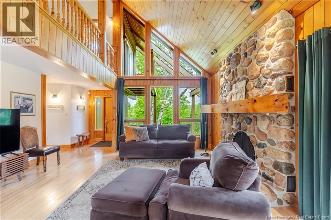
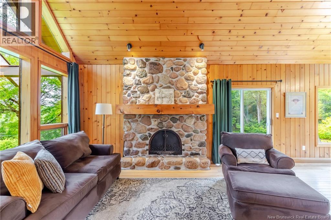
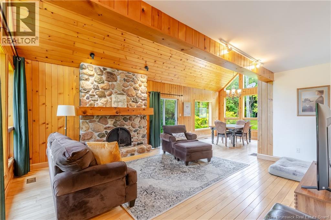
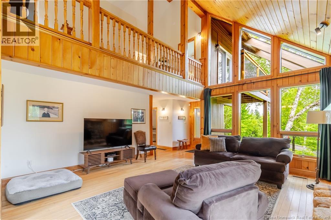
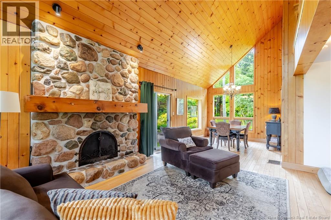
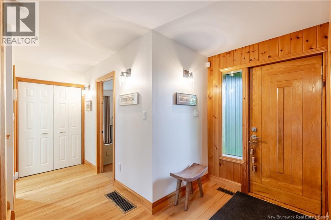
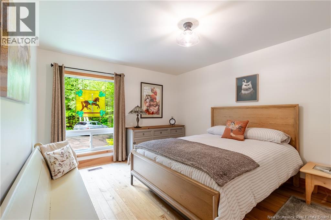
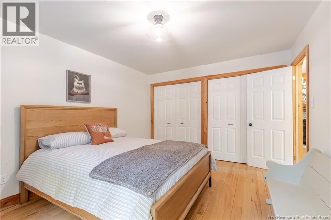
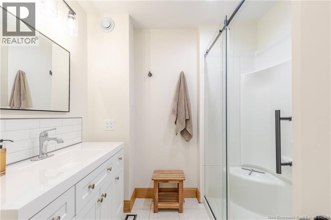
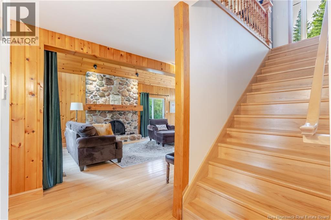
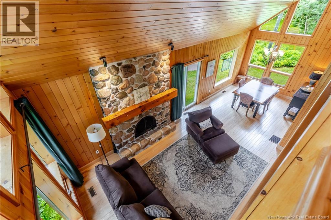
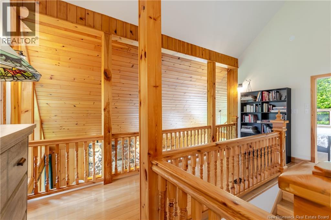
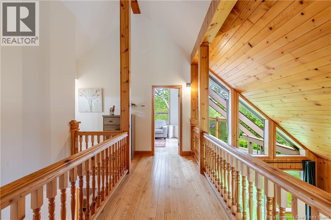
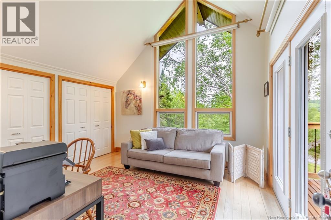
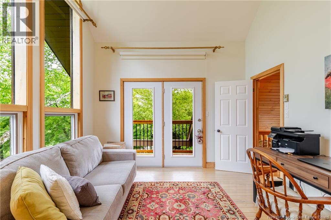
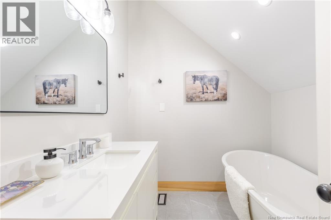
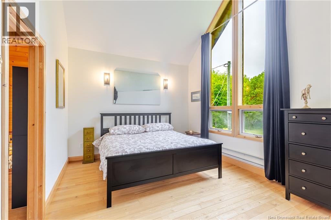
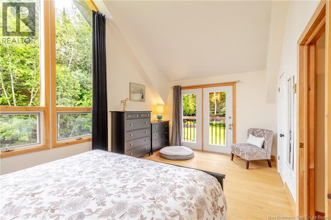
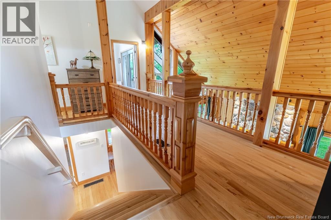
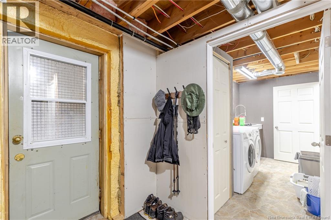
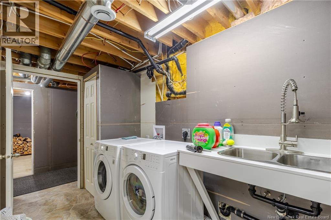
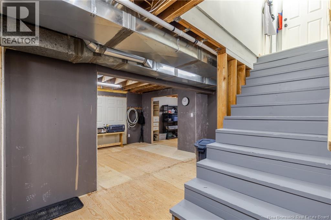
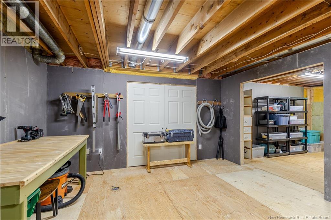
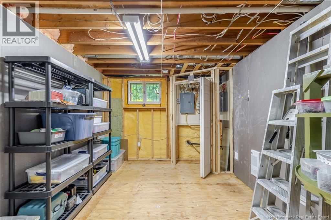
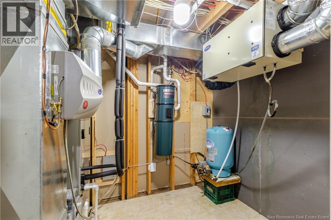
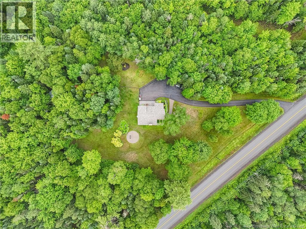
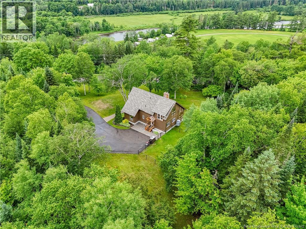
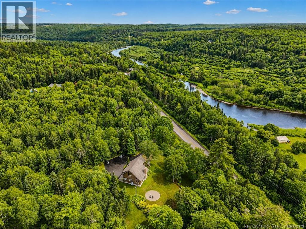
Welcome to your own private retreat in beautiful Nashwaak Bridge. Set back from the road at the top of a long paved driveway, this stunning cedar Chalet Home offers exceptional curb appeal and a peaceful setting surrounded by nature. Step inside to soaring cathedral ceilings, dramatic floor-to-ceiling stone wood-burning fireplace, and expansive windows that flood the home with natural light while showcasing the breathtaking views. The spacious kitchen flows seamlessly into the dining area and living room, creating the perfect space for both everyday living and entertaining. A generous main floor bedroom and full bathroom complete this level. Upstairs, the open loft overlooks the impressive living room below and provides an ideal space for home office, reading nook, or sitting area. Two bedrooms and a full bathroom complete the upper level, with one bedroom offering access to a private balcony where you can relax and take in the spectacular valley views. The walkout basement features laundry, plenty of storage, and endless potential to create additional finished living space. Outside, the professionally landscaped property also includes a workshop/shed, stone patio, partially fenced yard and the privacy you've been searching for. Located just minutes from the Nashwaak River, NB Trail, golf, and only 20 minutes to Fredericton, this one-of-a-kind property offers the perfect blend of comfort, character, and country living. Many beautiful updates and pride of ownership throughout! (id:46779)
Property Summary
Property Type
Single FamilyBuilding Type
HouseStyle
ChaletLand Size
6621 m2Interior Size
1934 sqft Sq ftYear Built
1980Property Details
| MLS® Number | NB142759 |
| Property Type | Single Family |
| Equipment Type | Water Heater |
| Features | Treed |
| Rental Equipment Type | Water Heater |
| Structure | Shed |
Building
| Bathroom Total | 2 |
| Bedrooms Above Ground | 3 |
| Bedrooms Total | 3 |
| Architectural Style | Chalet |
| Basement Development | Partially Finished |
| Basement Type | Full (partially Finished) |
| Constructed Date | 1980 |
| Cooling Type | Central Air Conditioning, Heat Pump |
| Exterior Finish | Cedar Shingles, Wood |
| Fireplace Present | No |
| Flooring Type | Ceramic, Laminate, Wood |
| Foundation Type | Concrete |
| Heating Fuel | Electric |
| Heating Type | Baseboard Heaters, Forced Air, Heat Pump |
| Stories Total | 2 |
| Size Interior | 1934 Sqft |
| Total Finished Area | 1934 Sqft |
| Type | House |
| Utility Water | Drilled Well, Well |
Land
| Access Type | Year-round Access, Public Road |
| Acreage | Yes |
| Landscape Features | Landscaped |
| Sewer | Septic System |
| Size Irregular | 6621 |
| Size Total | 6621 M2 |
| Size Total Text | 6621 M2 |
Rooms
| Level | Type | Length | Width | Dimensions |
|---|---|---|---|---|
| Second Level | Bath (# Pieces 1-6) | 8'3'' x 7'1'' | ||
| Second Level | Bedroom | 11'8'' x 13'5'' | ||
| Second Level | Primary Bedroom | 17'3'' x 11'5'' | ||
| Basement | Laundry Room | 11'10'' x 6'0'' | ||
| Main Level | Mud Room | 7'1'' x 4'7'' | ||
| Main Level | Bath (# Pieces 1-6) | 8'2'' x 7'1'' | ||
| Main Level | Bedroom | 14'5'' x 11'3'' | ||
| Main Level | Living Room | 17'4'' x 17'2'' | ||
| Main Level | Dining Room | 11'10'' x 10'9'' | ||
| Main Level | Kitchen/dining Room | 11'5'' x 7'1'' | ||
| Main Level | Kitchen | 11'4'' x 10'1'' |
https://www.realtor.ca/real-estate/29966297/2724-route-148-nashwaak-bridge
Interested?
Contact us for more information

Cheryl Zebiere
Salesperson

461 St. Mary's Street
Fredericton, New Brunswick E3A 8H4
(506) 455-3948
(506) 455-5841
www.exitadvantage.ca/

The trademarks REALTOR®, REALTORS®, and the REALTOR® logo are controlled by The Canadian Real Estate Association (CREA) and identify real estate professionals who are members of CREA. The trademarks MLS®, Multiple Listing Service® and the associated logos are owned by The Canadian Real Estate Association (CREA) and identify the quality of services provided by real estate professionals who are members of CREA. The trademark DDF® is owned by The Canadian Real Estate Association (CREA) and identifies CREA's Data Distribution Facility (DDF®)
July 16 2026 01:43:50
Saint John Real Estate Board Inc
Exit Realty Advantage