
275 Carriage Hill Drive
$1,195,000
275 Carriage Hill Drive
Fredericton, New Brunswick
MLS® Number: NB150455

Description
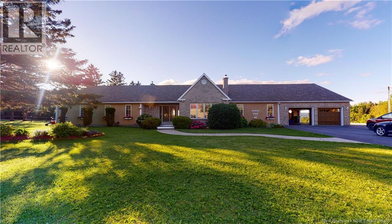
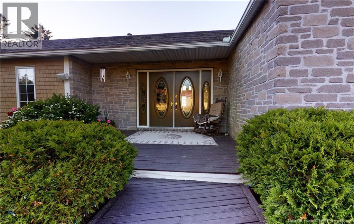
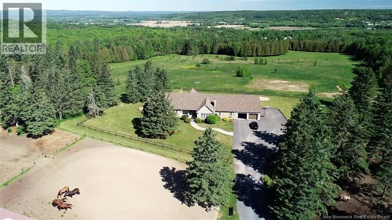
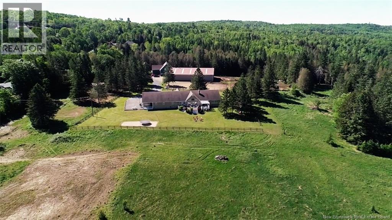
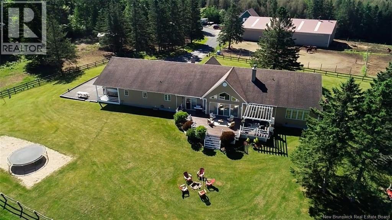
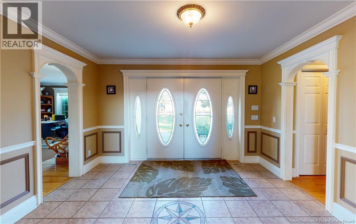
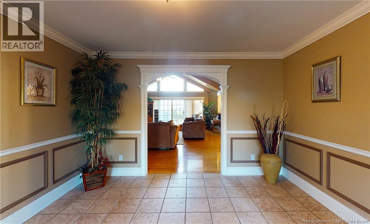
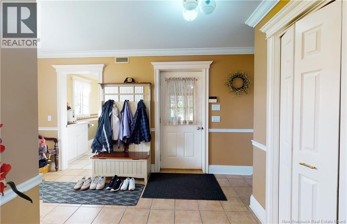
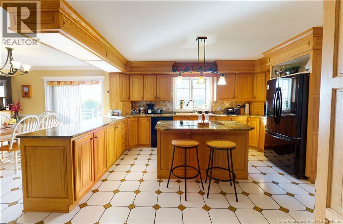
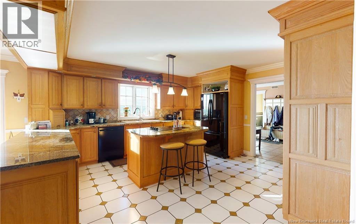
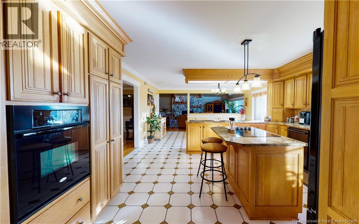
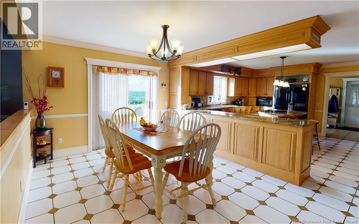
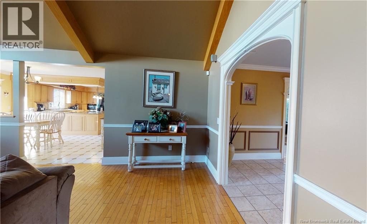
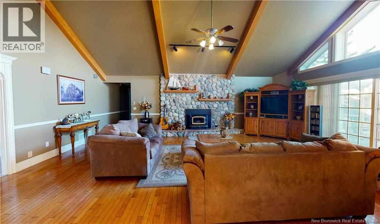
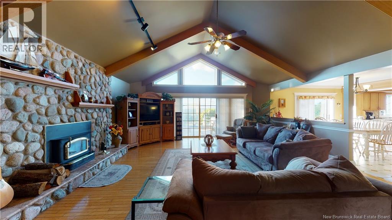
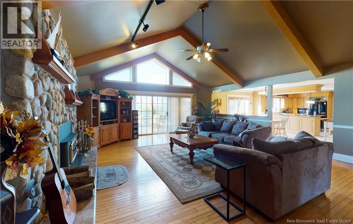
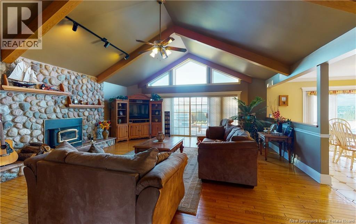
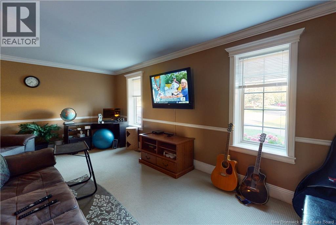
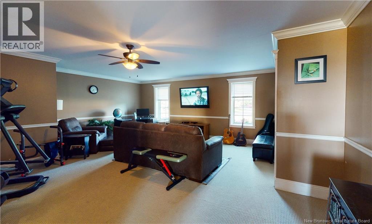
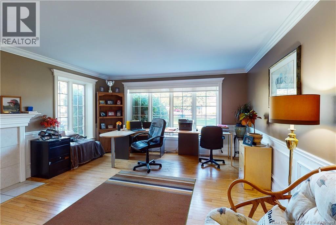
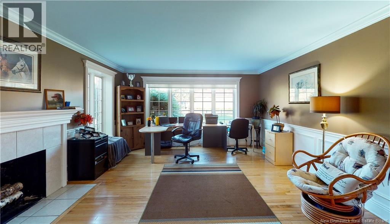
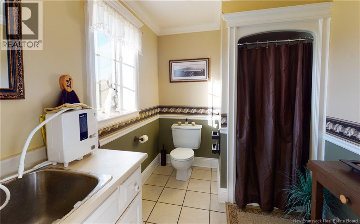
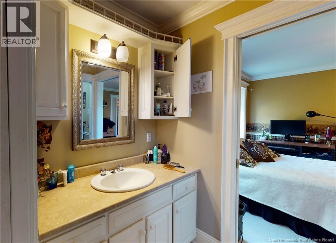
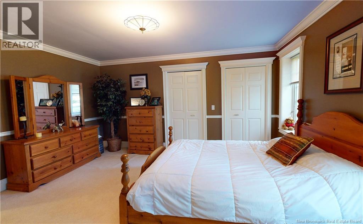
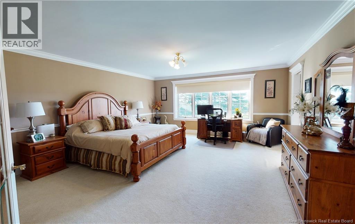
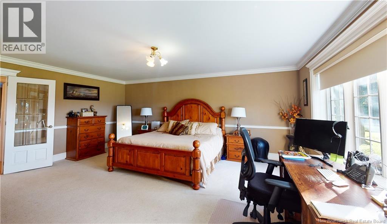
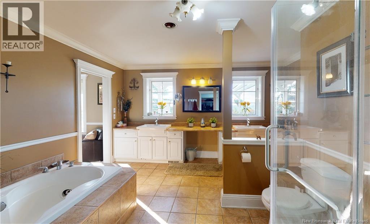
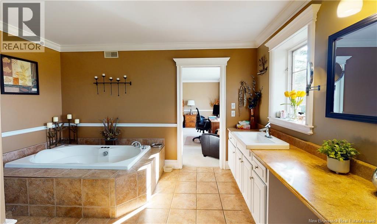
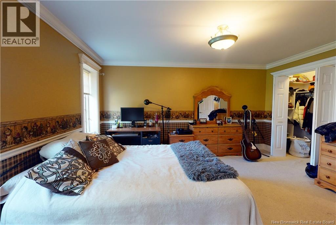
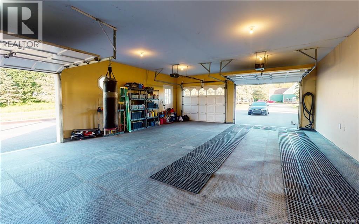
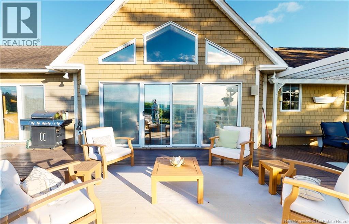
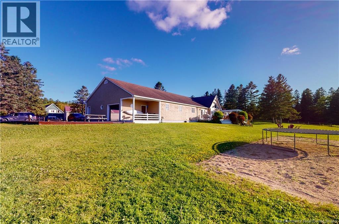
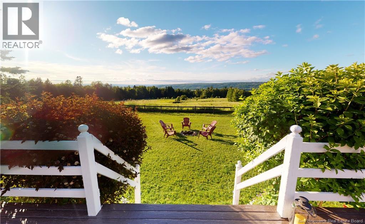
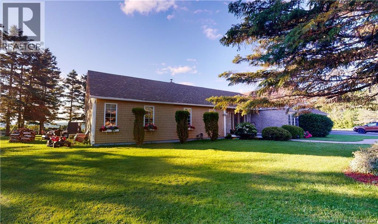
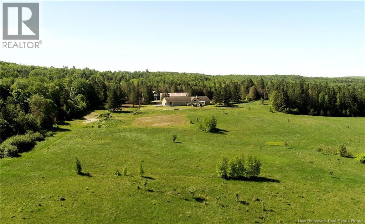
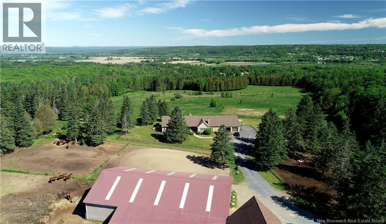
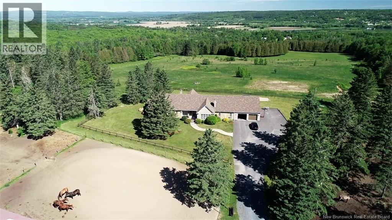
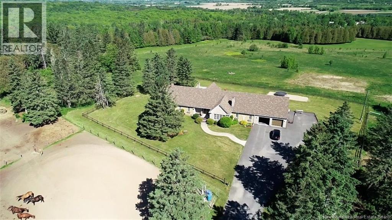
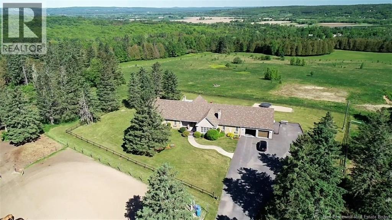
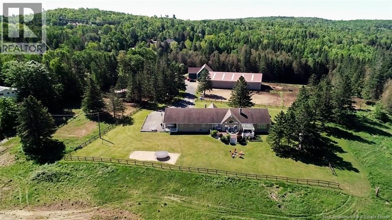
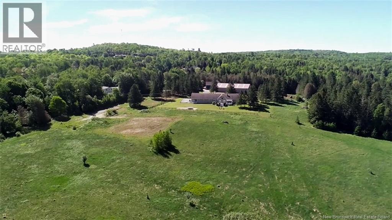
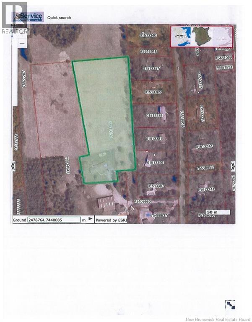
Sprawling private executive ranch style bungalow on almost 6 acres of land overlooking the river and valley. This home is within city limits and is massive with over 4000 square feet of living space on the main level with an attached three bay garage for all the toys. A stone and cedar shingle exterior, large deck facing the view just begging for parties, and plenty of land to enjoy. At night you can see the lights of Crabbe Mountain. Open concept large family room with stone fireplace and beamed cathedral ceilings flows into the kitchen which has plenty of cabinets and counter space. Formal living room and dining room, extra large gym/office/family room or could be an additional bedroom if needed, full concrete basement. 3 bedrooms and 3.5 baths, primary bedroom with a true walk-in closet and gracious ensuite. Heated with a newer forced air furnace with heat pump, upgrades include, shingles, garage doors, air exchanger, painted exterior, some windows, soaker tub, paved driveway, Brazilian granite counter tops, some flooring and plumbing, window wells and so much more! Enjoy starry nights siting outside or cozy time inside by the fireplace, this is the home you will want to share with all your friends! (id:46779)
Property Summary
Property Type
Single FamilyBuilding Type
HouseStyle
Bungalow, RanchLand Size
5.906 acInterior Size
4000 sqft Sq ftYear Built
1988Property Details
| MLS® Number | NB150455 |
| Property Type | Single Family |
| Amenities Near By | Recreation Nearby, Shopping |
| Features | Wheelchair Access, Balcony/deck/patio |
| View Type | River View |
| Water Front Name | Saint John River |
Building
| Bathroom Total | 4 |
| Bedrooms Above Ground | 3 |
| Bedrooms Total | 3 |
| Amenities | Fireplace(s) |
| Architectural Style | Bungalow, Ranch |
| Basement Development | Unfinished |
| Basement Type | Full (unfinished) |
| Constructed Date | 1988 |
| Construction Style Attachment | Detached |
| Cooling Type | Air Conditioned, Heat Pump |
| Exterior Finish | Stone, Wood |
| Fireplace Fuel | Wood |
| Fireplace Present | Yes |
| Fireplace Type | Conventional |
| Flooring Type | Carpeted, Ceramic, Hardwood |
| Foundation Type | Concrete |
| Half Bath Total | 1 |
| Heating Fuel | Wood |
| Heating Type | Heat Pump, Stove |
| Stories Total | 1 |
| Size Interior | 4000 Sqft |
| Total Finished Area | 4000 Sqft |
| Type | House |
| Utility Water | Drilled Well, Well |
Parking
| Attached Garage | |
| Garage | |
| Heated Garage | |
| Inside Entry |
Land
| Access Type | Year-round Access, Public Road |
| Acreage | Yes |
| Land Amenities | Recreation Nearby, Shopping |
| Landscape Features | Landscaped |
| Sewer | Septic System |
| Size Irregular | 5.906 |
| Size Total | 5.906 Ac |
| Size Total Text | 5.906 Ac |
Rooms
| Level | Type | Length | Width | Dimensions |
|---|---|---|---|---|
| Main Level | Bedroom | 15'2'' x 12'9'' | ||
| Main Level | Primary Bedroom | 19'2'' x 16'7'' | ||
| Main Level | 2pc Bathroom | 5'2'' x 4'0'' | ||
| Main Level | Bath (# Pieces 1-6) | 9'6'' x 7'0'' | ||
| Main Level | Foyer | 11'7'' x 12'8'' | ||
| Main Level | Living Room | 16'9'' x 16'6'' | ||
| Main Level | Ensuite | 12'8'' x 5'2'' | ||
| Main Level | Bedroom | 12'7'' x 15'0'' | ||
| Main Level | Recreation Room | 22'7'' x 22'0'' | ||
| Main Level | Bath (# Pieces 1-6) | 9'6'' x 7'0'' | ||
| Main Level | Family Room | 25'3'' x 20'0'' | ||
| Main Level | Dining Room | 14'6'' x 13'9'' | ||
| Main Level | Kitchen | 26'0'' x 16'0'' | ||
| Main Level | Foyer | 15'8'' x 10'3'' |
https://www.realtor.ca/real-estate/30468131/275-carriage-hill-drive-fredericton
Interested?
Contact us for more information

Amanda Wade
Salesperson

461 St. Mary's Street
Fredericton, New Brunswick E3A 8H4
(506) 455-3948
(506) 455-5841
www.exitadvantage.ca/

Bev Bennett
Salesperson
www.bevbennett.com/
461 St. Mary's Street
Fredericton, New Brunswick E3A 8H4
(506) 455-3948
(506) 455-5841
www.exitadvantage.ca/

The trademarks REALTOR®, REALTORS®, and the REALTOR® logo are controlled by The Canadian Real Estate Association (CREA) and identify real estate professionals who are members of CREA. The trademarks MLS®, Multiple Listing Service® and the associated logos are owned by The Canadian Real Estate Association (CREA) and identify the quality of services provided by real estate professionals who are members of CREA. The trademark DDF® is owned by The Canadian Real Estate Association (CREA) and identifies CREA's Data Distribution Facility (DDF®)
November 03 2026 08:51:23
Saint John Real Estate Board Inc
Exit Realty Advantage