
50 Canterbury Drive
Open House - Saturday, September 5, 2:00 pm-4:00 pm
Open House - Sunday, September 6, 2:00 pm-4:00 pm
$489,900
50 Canterbury Drive
Fredericton, New Brunswick
MLS® Number: NB146982

Description
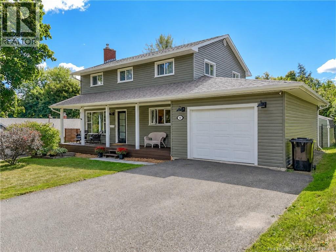
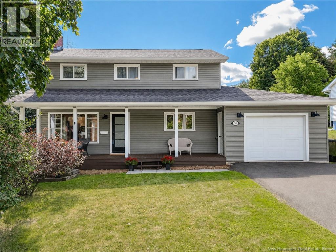
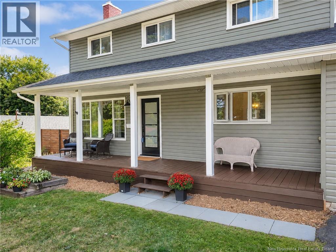
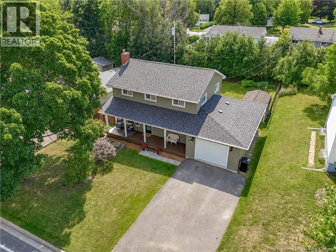
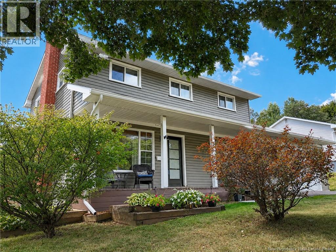
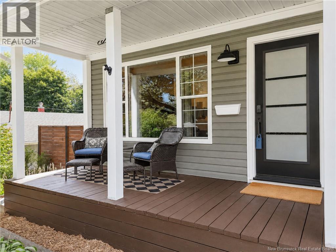
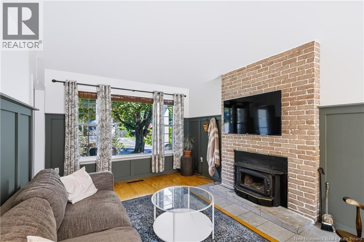
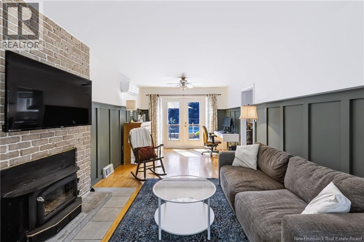
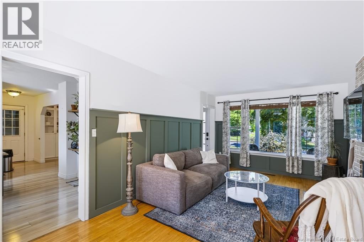
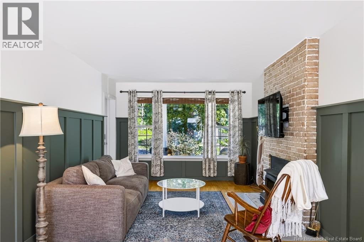
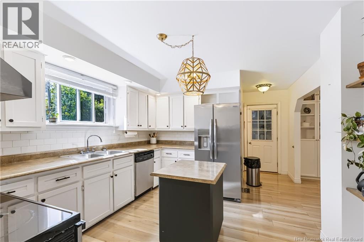
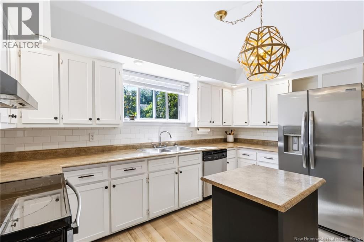
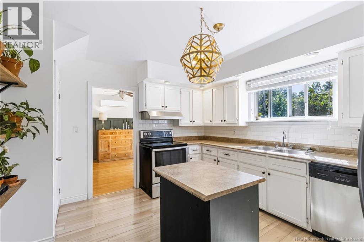
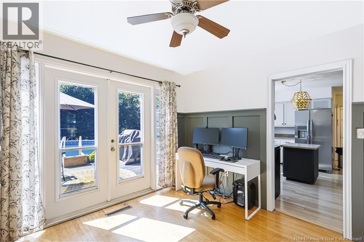
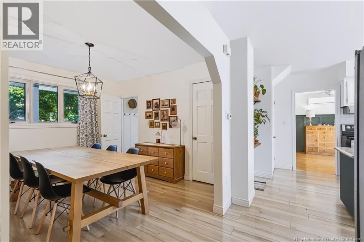
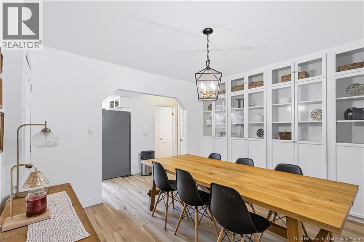
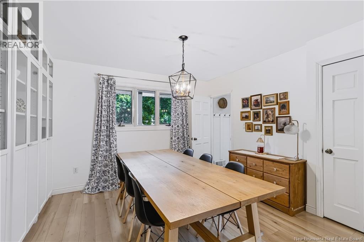
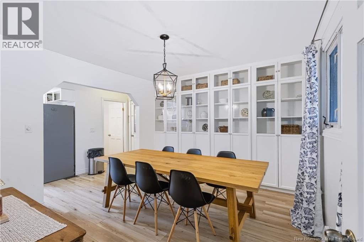
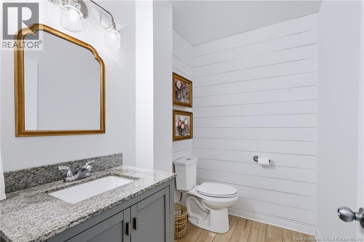
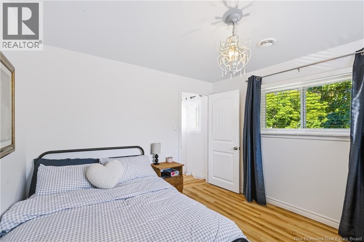
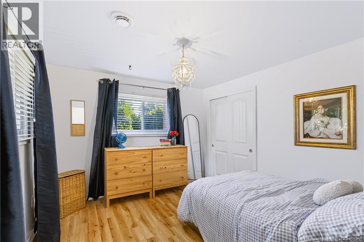
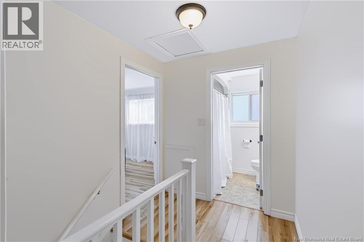
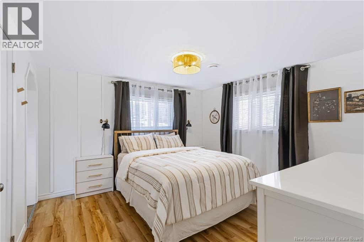
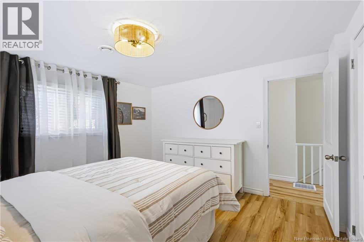
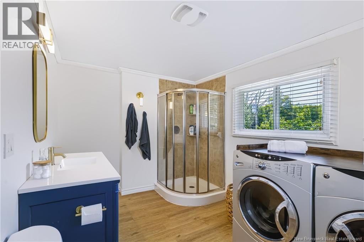
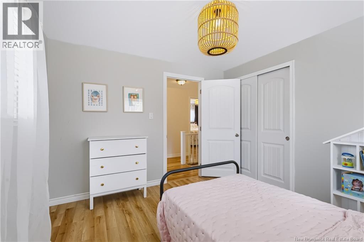
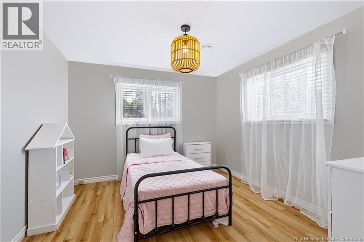
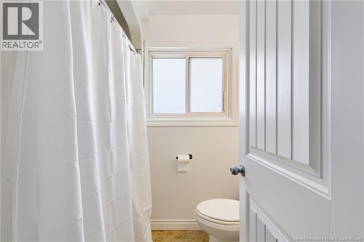
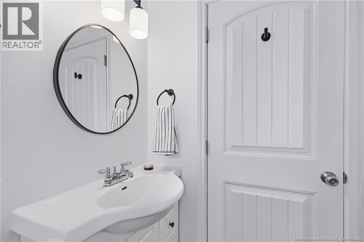
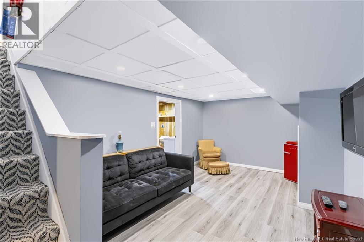
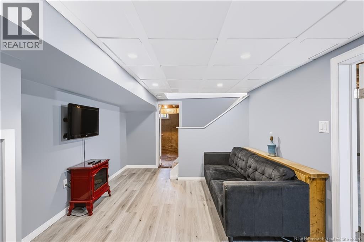
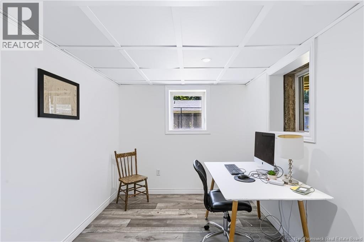
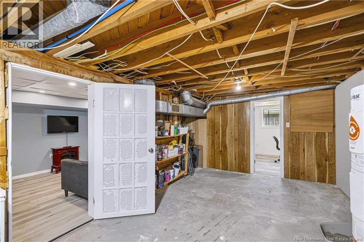
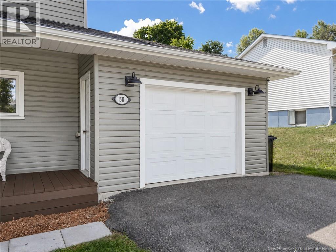
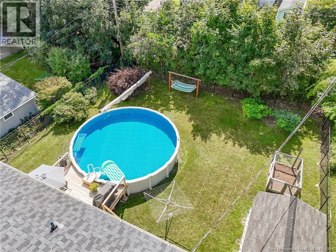
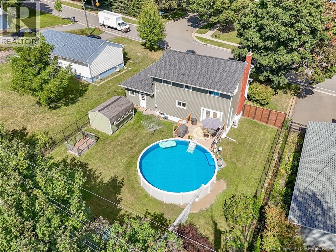
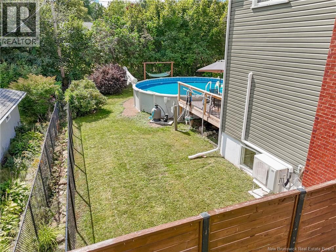
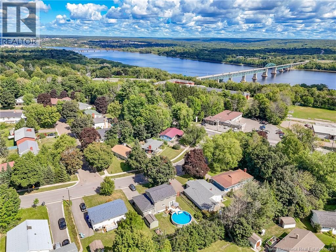
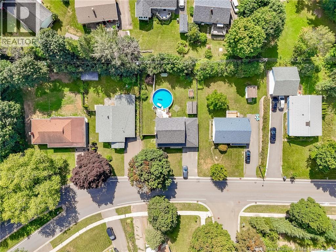
LOCATION, LOCATION, LOCATION! Welcome to 50 Canterbury a spacious two-storey home in a well-established neighbourhood within walking distance to schools and offering the space and layout a busy household can appreciate. Step inside to a bright main level featuring newer laminate flooring, modern lighting, a mini-split for efficient heating & cooling, and a large, completely new half bath. The welcoming living room features a brick fireplace focal point, while the bright kitchen offers plenty of cabinetry and workspace with dining space nearby for everyday meals and gatherings. Upstairs youll find 3 bedrooms and 2 bathrooms, including a primary bedroom with ensuite where the laundry has been conveniently relocated. New interior doors on the upper level, updated lighting and fresh paint throughout many rooms add to the homes refreshed feel. The lower level extends your living space with a finished family room plus a separate finished office/den, while the remaining basement provides excellent storage. Outside, enjoy a galvanized fenced backyard, back deck replaced in 2025 and a 24 above-ground pool installed in 2021 with a new pump in 2026. The covered front porch adds charm and another place to relax. An attached garage provides parking and extra storage, while the large driveway accommodates approximately 4 vehicles. Roof shingles were replaced in 2021 along with numerous improvements throughout. A family-style home, a great yard and a location that puts schools and everyday conveniences close at hand this one checks a lot of boxes! (id:46779)
Open House
This property has open houses!
2:00 pm
Ends at:4:00 pm
Come see this beautiful 3 + 1 bedroom home in popular Skyline Acres. 2.5 baths and an above ground pool. Saturday 2-4 pm I will be presenting it to new families that may be ready for a change.
2:00 pm
Ends at:4:00 pm
Come meet Justin Lachapelle Sunday 2-4 pm at this two storey family home with an above ground pool and attached garage,Large paved driveway, amazing front covered porch. He will be there to meet you.
Property Summary
Property Type
Single FamilyBuilding Type
HouseStyle
Land Size
748 m2Interior Size
1820 sqft Sq ftYear Built
1962Open House
This property has open houses!
2:00 pm
Ends at:4:00 pm
Come see this beautiful 3 + 1 bedroom home in popular Skyline Acres. 2.5 baths and an above ground pool. Saturday 2-4 pm I will be presenting it to new families that may be ready for a change.
2:00 pm
Ends at:4:00 pm
Come meet Justin Lachapelle Sunday 2-4 pm at this two storey family home with an above ground pool and attached garage,Large paved driveway, amazing front covered porch. He will be there to meet you.
Property Details
| MLS® Number | NB146982 |
| Property Type | Single Family |
| Amenities Near By | Recreation Nearby, Hospital, Airport, Public Transit, Shopping |
| Features | Balcony/deck/patio |
| Pool Type | Above Ground Pool |
| Road Type | Paved Road |
Building
| Bathroom Total | 3 |
| Bedrooms Above Ground | 3 |
| Bedrooms Total | 3 |
| Constructed Date | 1962 |
| Construction Style Attachment | Detached |
| Cooling Type | Heat Pump |
| Exterior Finish | Vinyl |
| Fireplace Present | No |
| Flooring Type | Carpeted, Laminate, Vinyl, Wood |
| Foundation Type | Concrete |
| Half Bath Total | 1 |
| Heating Fuel | Electric, Wood |
| Heating Type | Forced Air, Heat Pump, Stove |
| Stories Total | 2 |
| Size Interior | 1820 Sqft |
| Total Finished Area | 1820 Sqft |
| Type | House |
| Utility Water | Municipal Water |
Parking
| Attached Garage | |
| Garage |
Land
| Access Type | Year-round Access, Road Access, Public Road |
| Acreage | No |
| Land Amenities | Recreation Nearby, Hospital, Airport, Public Transit, Shopping |
| Landscape Features | Landscaped |
| Sewer | Municipal Sewage System |
| Size Irregular | 748 |
| Size Total | 748 M2 |
| Size Total Text | 748 M2 |
Rooms
| Level | Type | Length | Width | Dimensions |
|---|---|---|---|---|
| Second Level | Bath (# Pieces 1-6) | 6'8'' x 5'0'' | ||
| Second Level | Bedroom | 11'2'' x 10'4'' | ||
| Second Level | Bedroom | 11'2'' x 9'11'' | ||
| Second Level | Ensuite | 11'11'' x 8'6'' | ||
| Second Level | Primary Bedroom | 11'11'' x 13'11'' | ||
| Basement | Office | 9'9'' x 8'6'' | ||
| Basement | Family Room | 18'5'' x 10'11'' | ||
| Main Level | Bath (# Pieces 1-6) | 5'2'' x 7'1'' | ||
| Main Level | Living Room | 23'4'' x 11'0'' | ||
| Main Level | Dining Room | 12'4'' x 11'8'' | ||
| Main Level | Kitchen | 19'3'' x 11'5'' | ||
| Main Level | Foyer | 6'7'' x 8'10'' |
https://www.realtor.ca/real-estate/30226815/50-canterbury-drive-fredericton
Interested?
Contact us for more information

Beth Hoyt
Salesperson
(506) 455-5841
www.bethrealty.ca/

461 St. Mary's Street
Fredericton, New Brunswick E3A 8H4
(506) 455-3948
(506) 455-5841
www.exitadvantage.ca/

The trademarks REALTOR®, REALTORS®, and the REALTOR® logo are controlled by The Canadian Real Estate Association (CREA) and identify real estate professionals who are members of CREA. The trademarks MLS®, Multiple Listing Service® and the associated logos are owned by The Canadian Real Estate Association (CREA) and identify the quality of services provided by real estate professionals who are members of CREA. The trademark DDF® is owned by The Canadian Real Estate Association (CREA) and identifies CREA's Data Distribution Facility (DDF®)
September 03 2026 12:41:50
Saint John Real Estate Board Inc
Exit Realty Advantage