
60 Wesco Lane
$575,000
60 Wesco Lane
Keswick Ridge, New Brunswick
MLS® Number: NB150798

Description
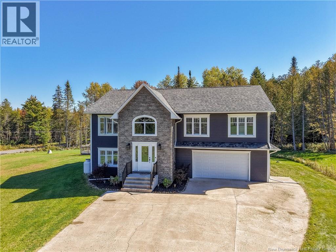
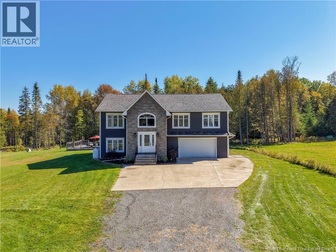
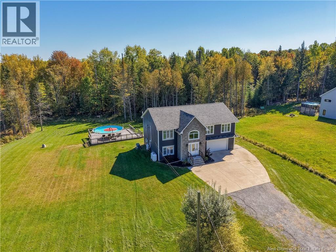
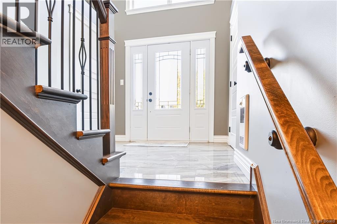
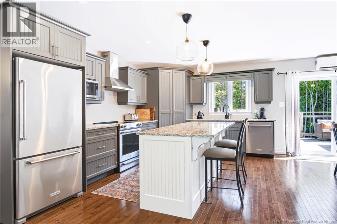
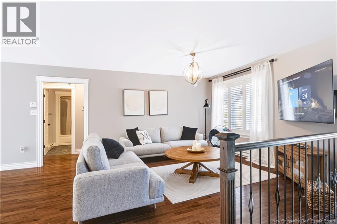
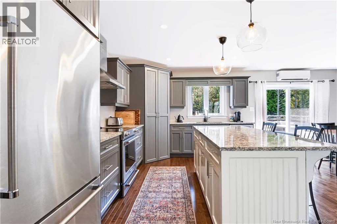
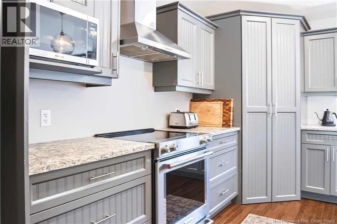
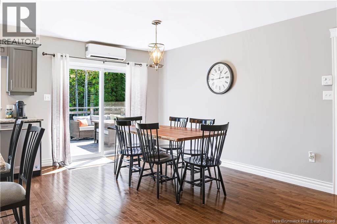
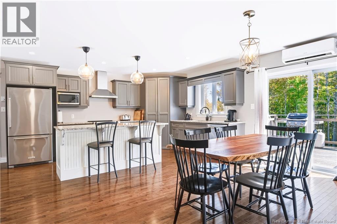
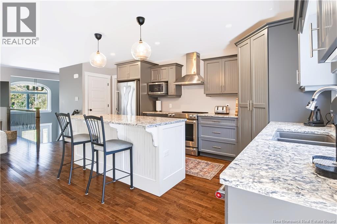
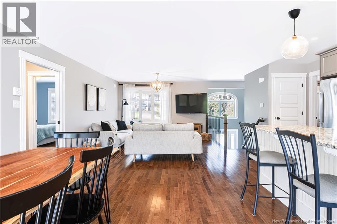
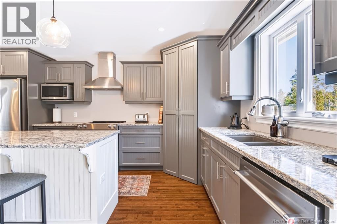
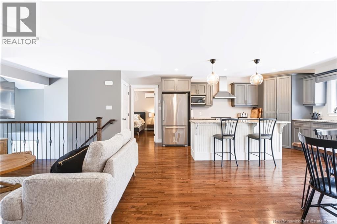
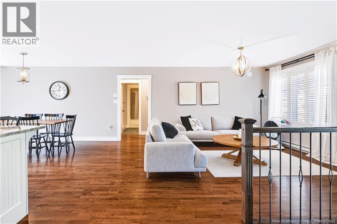
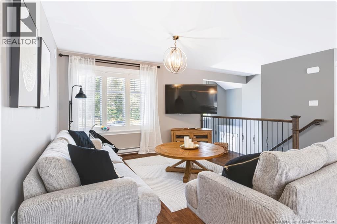
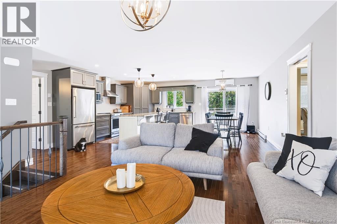
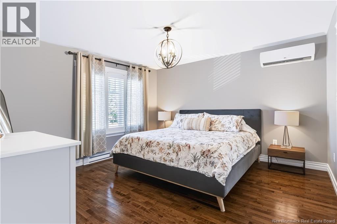
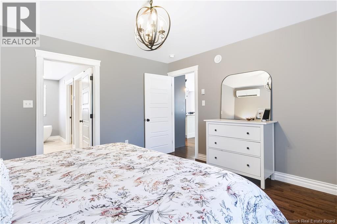
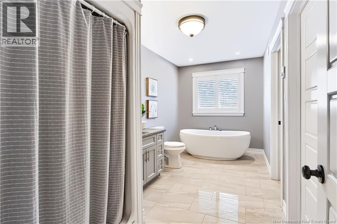
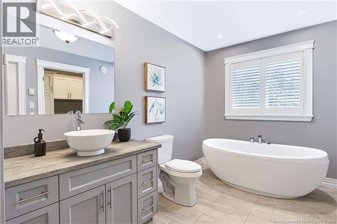
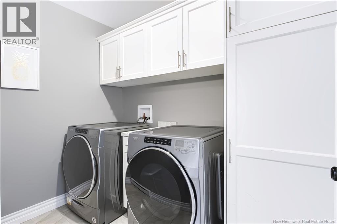
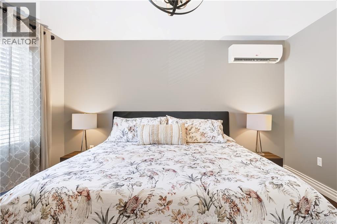
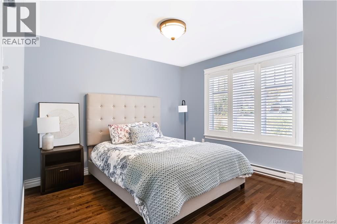
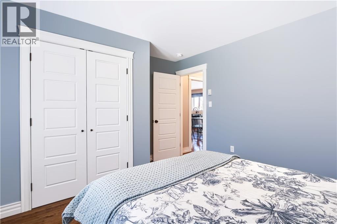
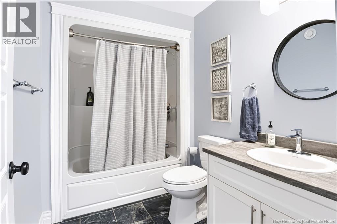
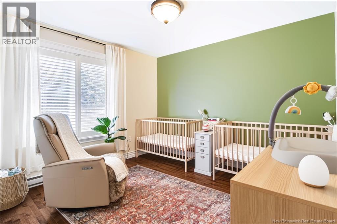
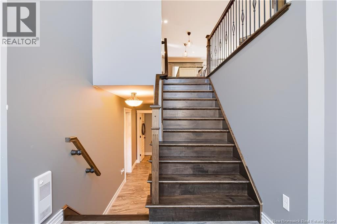
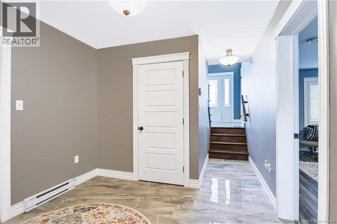
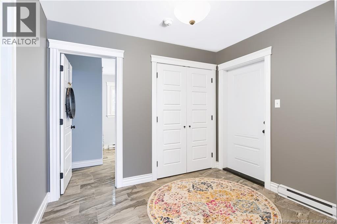
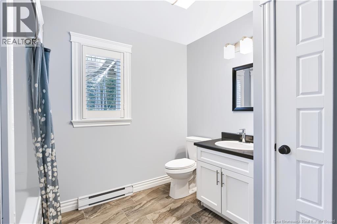
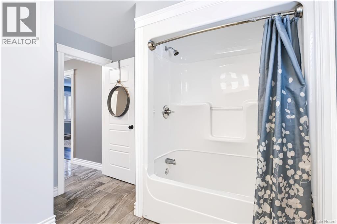
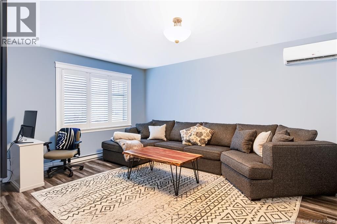
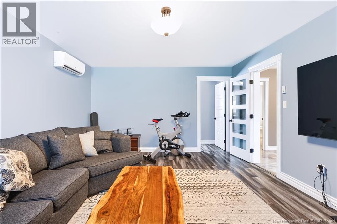
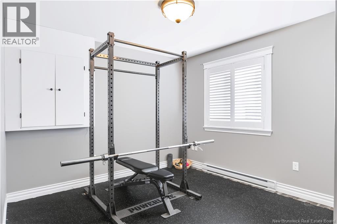
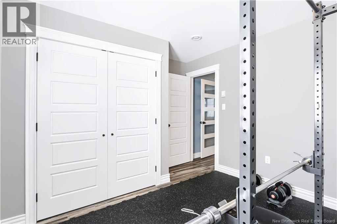
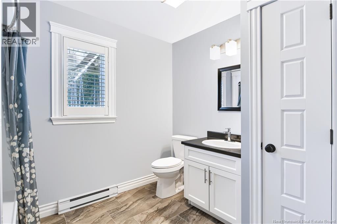
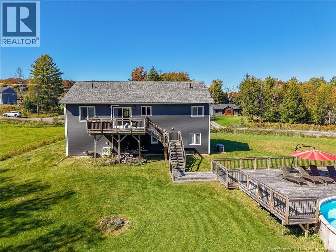
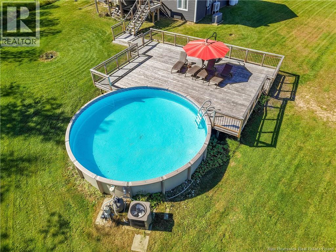
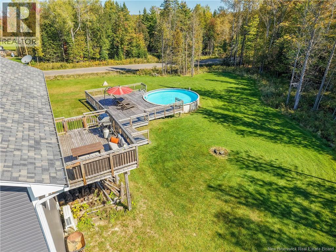
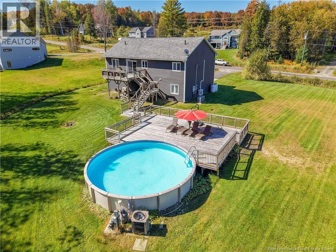
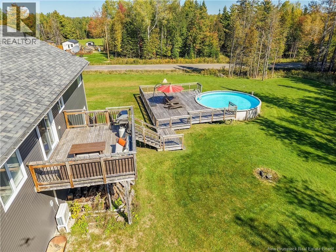
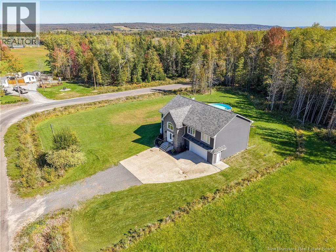
Situated on a beautifully landscaped one-acre lot, this two-storey home offers plenty of space inside and out. A spacious front foyer welcomes you in, with stairs leading to the upper level where the open-concept kitchen, dining and living area offers a great space for everyday living and entertaining. The kitchen features granite countertops, a centre island and plenty of room to gather. Down the hall, the primary bedroom offers a walk-in closet and private ensuite, while two additional good-sized bedrooms, a full bathroom and a dedicated laundry room complete this level. On the ground floor, you'll find a comfortable family room, fourth bedroom and full bathroom, offering extra living space and flexibility for guests or a growing family. This level also provides convenient access to the attached double garage, complete with a separate storage and utility room. Outside, the oversized deck and above-ground pool make the most of summer, with plenty of yard space left for kids, pets or gardening. Additional features include a concrete driveway and a whole-home propane generator for added peace of mind. Surrounded by other family homes in an established Keswick Ridge neighbourhood, this property offers the space you want and a true sense of community. (id:46779)
Property Summary
Property Type
Single FamilyBuilding Type
HouseStyle
Split entry bungalowLand Size
4094 m2Interior Size
2291 sqft Sq ftYear Built
2017Property Details
| MLS® Number | NB150798 |
| Property Type | Single Family |
| Equipment Type | Propane Tank |
| Features | Balcony/deck/patio |
| Pool Type | Above Ground Pool |
| Rental Equipment Type | Propane Tank |
Building
| Bathroom Total | 3 |
| Bedrooms Above Ground | 4 |
| Bedrooms Total | 4 |
| Architectural Style | Split Entry Bungalow |
| Constructed Date | 2017 |
| Construction Style Attachment | Detached |
| Cooling Type | Heat Pump |
| Exterior Finish | Stone, Vinyl |
| Fireplace Present | No |
| Flooring Type | Ceramic, Tile, Wood |
| Foundation Type | Concrete, Slab |
| Heating Fuel | Electric |
| Heating Type | Baseboard Heaters, Heat Pump |
| Stories Total | 1 |
| Size Interior | 2291 Sqft |
| Total Finished Area | 2291 Sqft |
| Type | House |
| Utility Water | Well |
Parking
| Attached Garage | |
| Garage | |
| Heated Garage |
Land
| Acreage | Yes |
| Landscape Features | Landscaped |
| Sewer | Septic System |
| Size Irregular | 4094 |
| Size Total | 4094 M2 |
| Size Total Text | 4094 M2 |
Rooms
| Level | Type | Length | Width | Dimensions |
|---|---|---|---|---|
| Second Level | Laundry Room | 5'7'' x 8'4'' | ||
| Second Level | Bath (# Pieces 1-6) | 8'10'' x 5'10'' | ||
| Second Level | Bedroom | 12'9'' x 11'4'' | ||
| Second Level | Bedroom | 12'9'' x 11'2'' | ||
| Second Level | Other | 5'7'' x 6'9'' | ||
| Second Level | Ensuite | 7'3'' x 15'5'' | ||
| Second Level | Primary Bedroom | 13'3'' x 18'4'' | ||
| Second Level | Living Room | 20'1'' x 23'5'' | ||
| Second Level | Dining Room | 6'8'' x 11'2'' | ||
| Second Level | Kitchen | 13'1'' x 11'2'' | ||
| Main Level | Foyer | 9'9'' x 8'6'' | ||
| Main Level | Bath (# Pieces 1-6) | 9'9'' x 9'9'' | ||
| Main Level | Bedroom | 13'3'' x 10'5'' | ||
| Main Level | Family Room | 13'3'' x 18'4'' | ||
| Main Level | Foyer | 7'8'' x 16'0'' |
https://www.realtor.ca/real-estate/30477077/60-wesco-lane-keswick-ridge
Interested?
Contact us for more information

Samantha Wood
Salesperson
(506) 455-5841
www.samanthabell.ca/
www.facebook.com/letstalkrealestatefredericton
www.linkedin.com/profile/edit?trk=hb_tab_pro_top
www.twitter.com/#!/SBellExitRealty

461 St. Mary's Street
Fredericton, New Brunswick E3A 8H4
(506) 455-3948
(506) 455-5841
www.exitadvantage.ca/

The trademarks REALTOR®, REALTORS®, and the REALTOR® logo are controlled by The Canadian Real Estate Association (CREA) and identify real estate professionals who are members of CREA. The trademarks MLS®, Multiple Listing Service® and the associated logos are owned by The Canadian Real Estate Association (CREA) and identify the quality of services provided by real estate professionals who are members of CREA. The trademark DDF® is owned by The Canadian Real Estate Association (CREA) and identifies CREA's Data Distribution Facility (DDF®)
November 04 2026 02:42:24
Saint John Real Estate Board Inc
Exit Realty Advantage