
74 Camber Drive
$409,900
74 Camber Drive
Hanwell, New Brunswick
MLS® Number: NB149396

Description
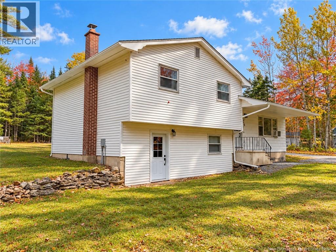
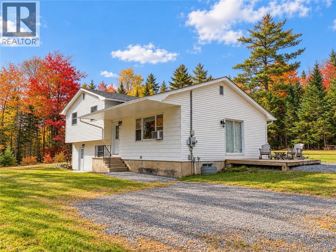
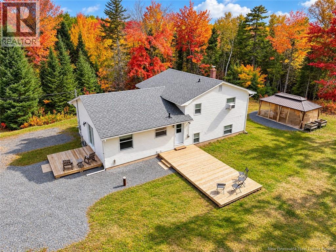
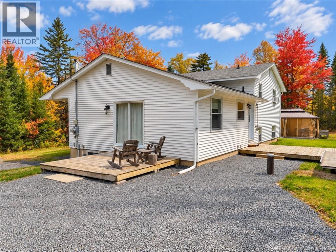
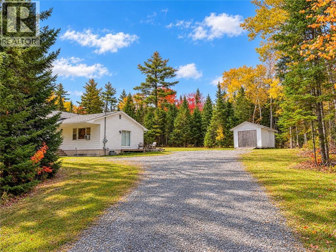
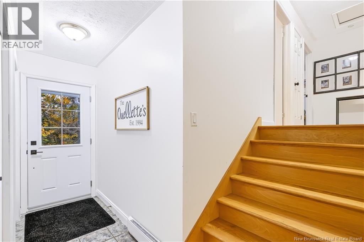
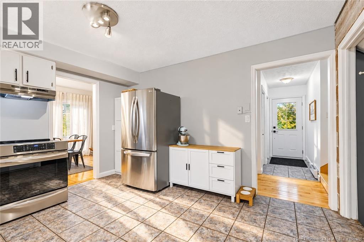
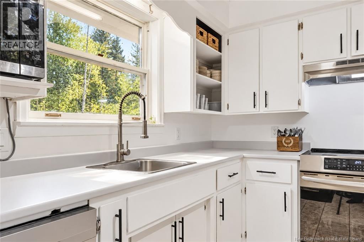
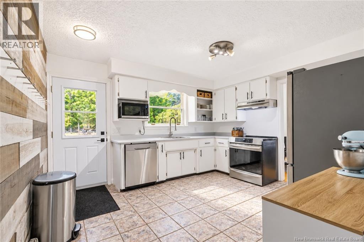
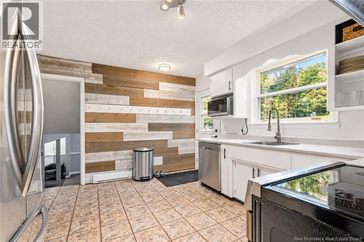
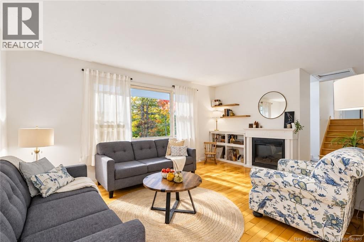
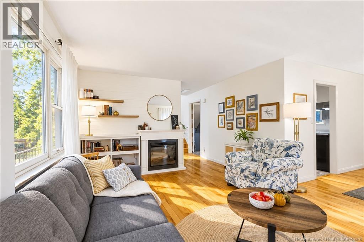
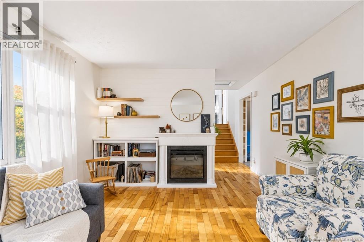
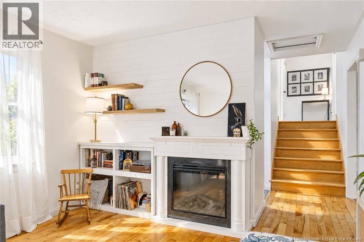
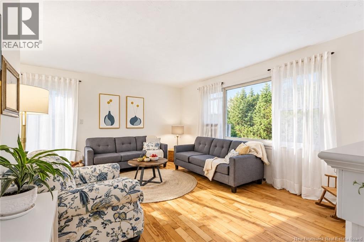
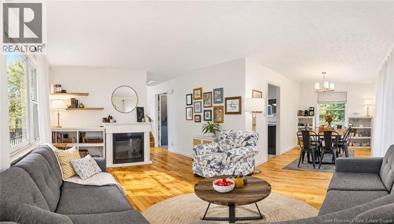
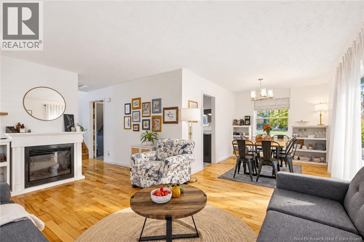
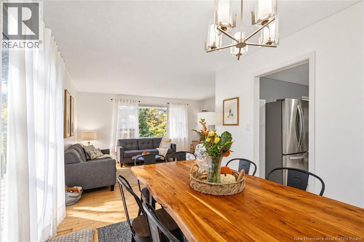
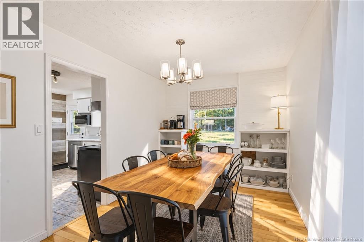
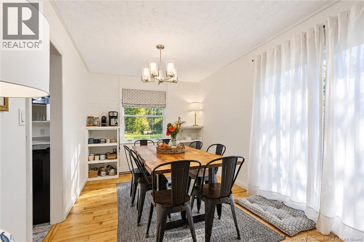
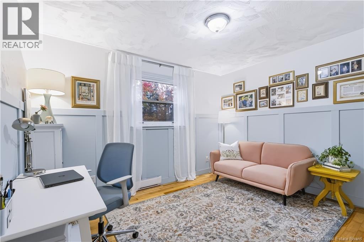
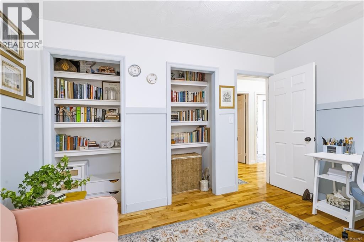
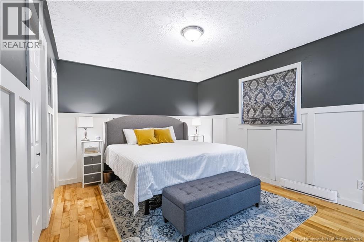
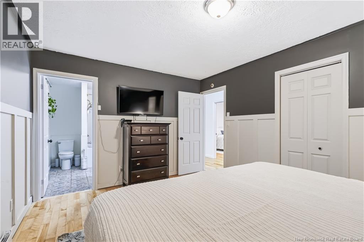
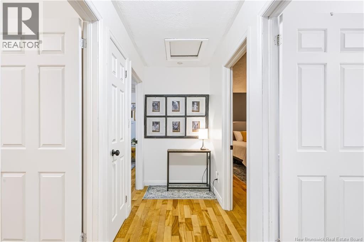
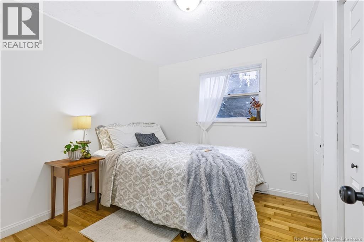
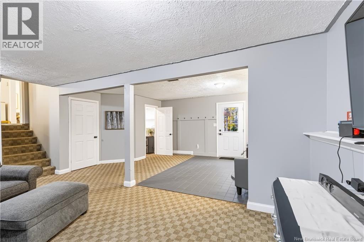
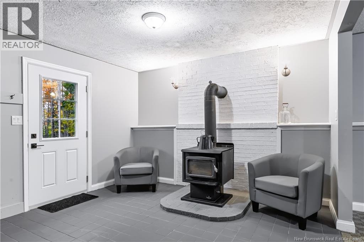
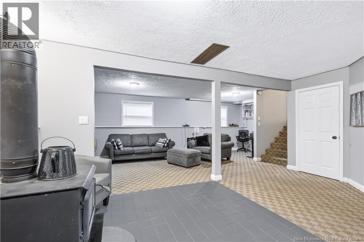
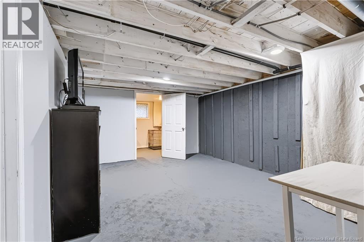
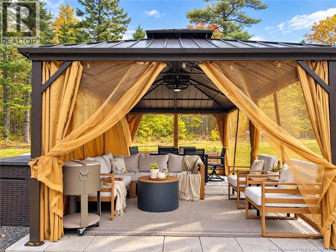
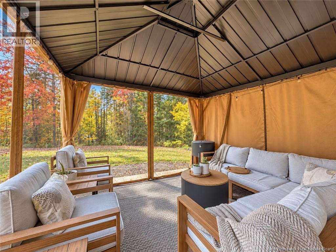
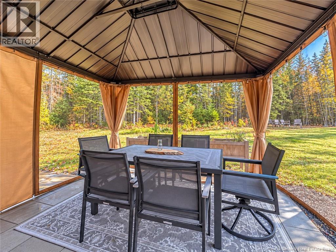
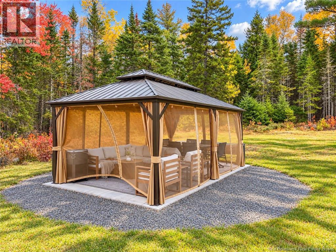
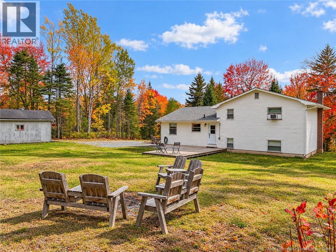
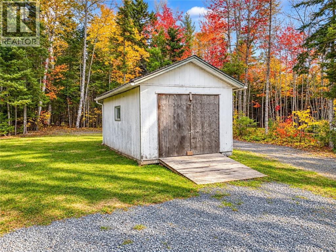
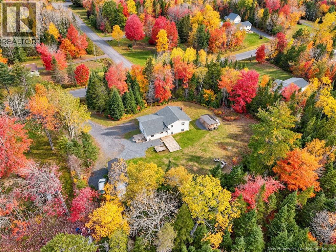
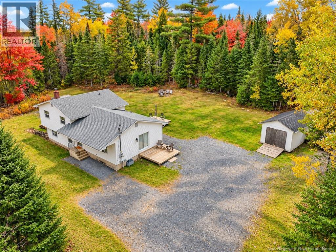
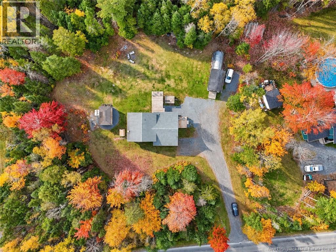
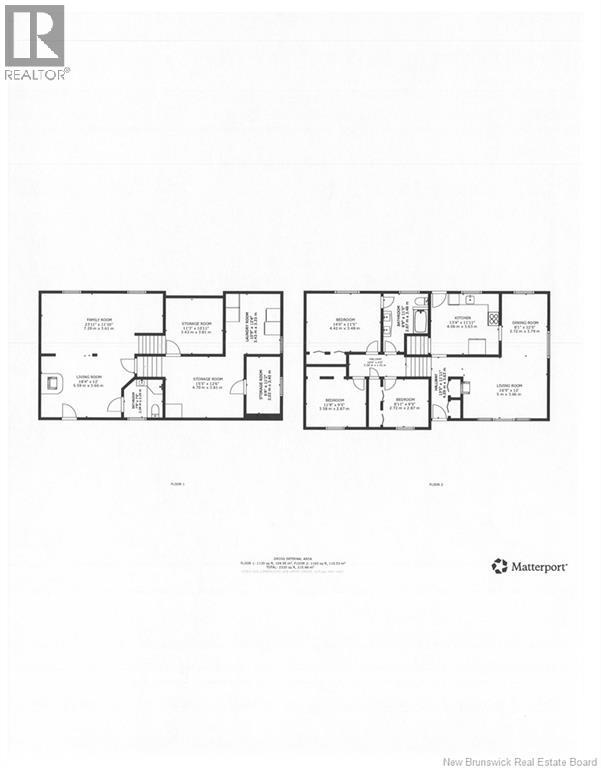
Welcome to 74 Camber Drive! Nicely set back from the main road on a beautifully landscaped 1-acre lot, this spacious four-level split offers plenty of room for the whole family, both inside and out. With an approximate footprint of 50 x 25, this home offers a functional layout with multiple levels of living space, providing flexibility for growing families. The lower level has a walk out door for convenience. Heating is electric baseboard with the option of adding a wood stove for additional comfort. A concrete septic system is in place, along with a GenerLink connection, allowing the home to be powered by a compatible generator during an outage. An energy audit was completed in 2025, and the current owners have already undertaken several improvements, including insulation upgrades and new exterior doors. Eleven new exterior windows have also been purchased and are included in the sale, ready for the new owners to install. Although the current owners did not proceed with the rebate process, buyers may wish to explore available energy efficiency programs and potential rebate eligibility. Outside, the beautifully maintained grounds offer plenty of space to enjoy country living. A gorgeous 12 x 20 gazebo, situated on a concrete slab with underground electrical service, creates the perfect setting for entertaining, relaxing or enjoying summer evenings. Additional storage includes a 12 x 20 wood storage shed and a 12 x 24 soft-covered shelter. Conveniently located near the new school, this property combines the space and privacy of a country setting with the convenience of nearby amenities. A wonderful opportunity to make this property your next family home! (id:46779)
Property Summary
Property Type
Single FamilyBuilding Type
HouseStyle
4 LevelLand Size
4048 m2Interior Size
1875 sqft Sq ftYear Built
1990Property Details
| MLS® Number | NB149396 |
| Property Type | Single Family |
| Amenities Near By | Golf Course, Recreation Nearby, Shopping |
| Equipment Type | Water Heater |
| Features | Golf Course/parkland |
| Rental Equipment Type | Water Heater |
| Structure | Shed |
Building
| Bathroom Total | 2 |
| Bedrooms Above Ground | 3 |
| Bedrooms Total | 3 |
| Architectural Style | 4 Level |
| Constructed Date | 1990 |
| Construction Style Attachment | Detached |
| Exterior Finish | Aluminum Siding, Vinyl |
| Fireplace Present | No |
| Flooring Type | Ceramic, Laminate, Wood |
| Foundation Type | Concrete |
| Heating Fuel | Electric, Wood |
| Heating Type | Baseboard Heaters, Stove |
| Size Interior | 1875 Sqft |
| Total Finished Area | 1875 Sqft |
| Type | House |
| Utility Water | Drilled Well, Well |
Land
| Acreage | Yes |
| Land Amenities | Golf Course, Recreation Nearby, Shopping |
| Size Irregular | 4048 |
| Size Total | 4048 M2 |
| Size Total Text | 4048 M2 |
Rooms
| Level | Type | Length | Width | Dimensions |
|---|---|---|---|---|
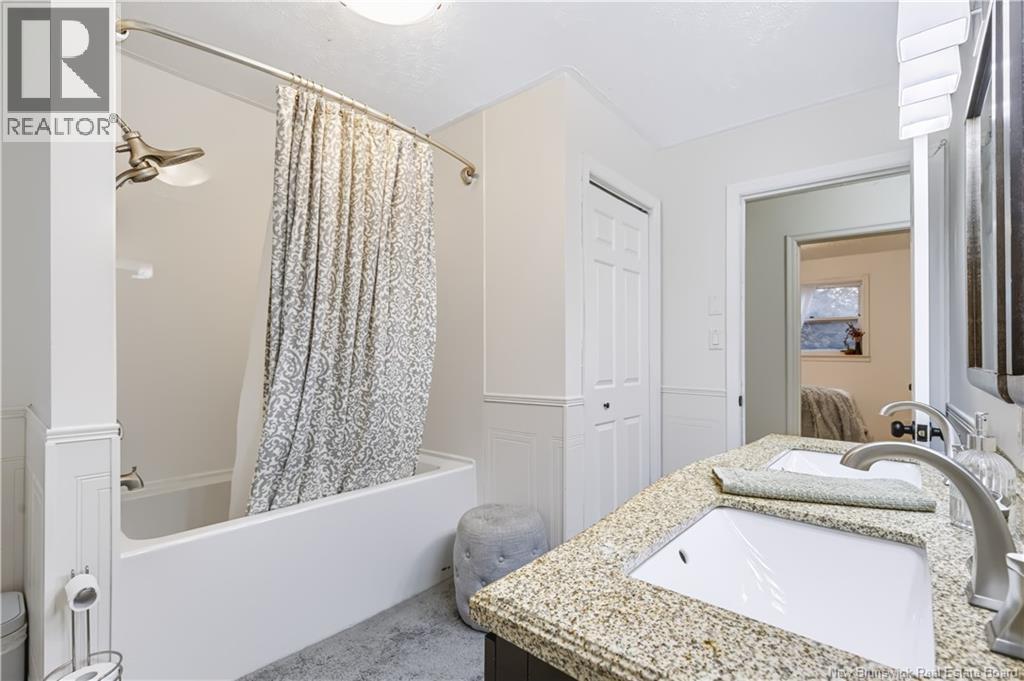
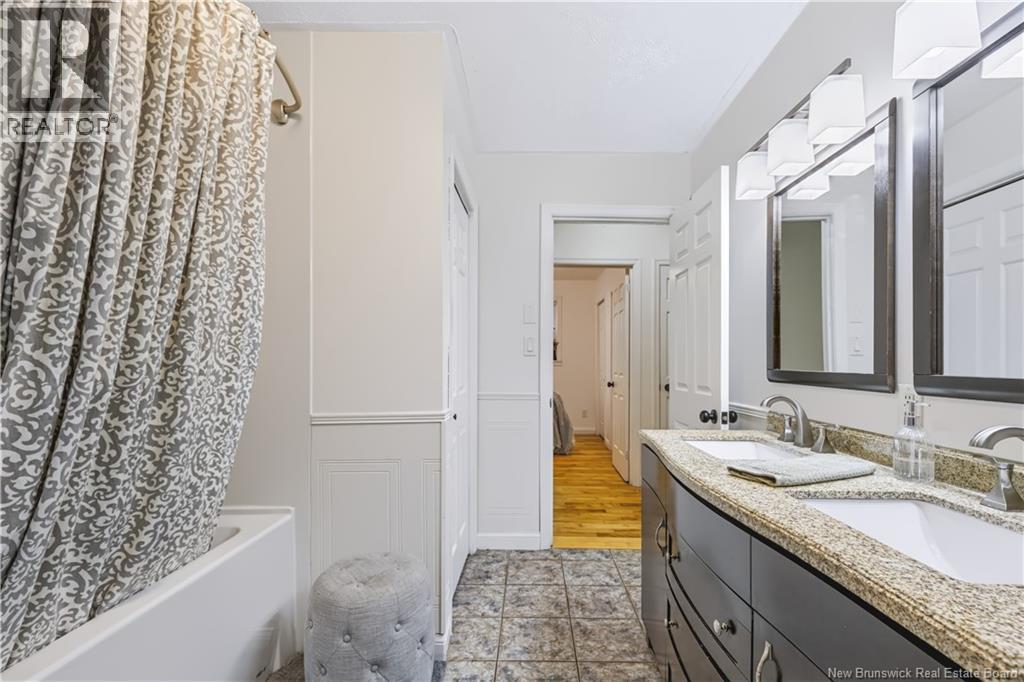
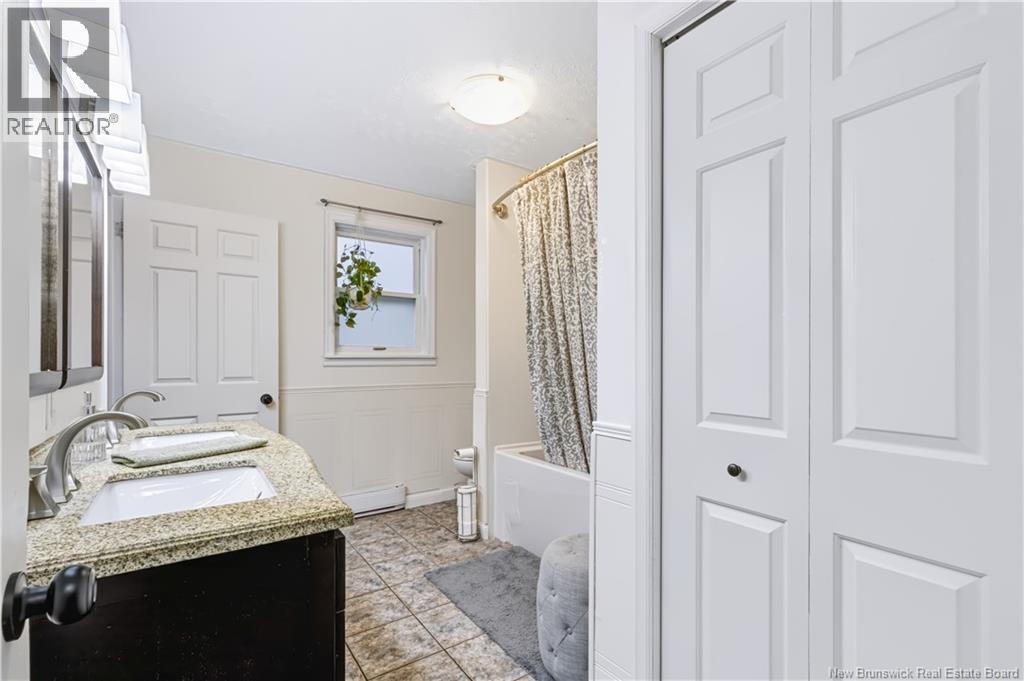
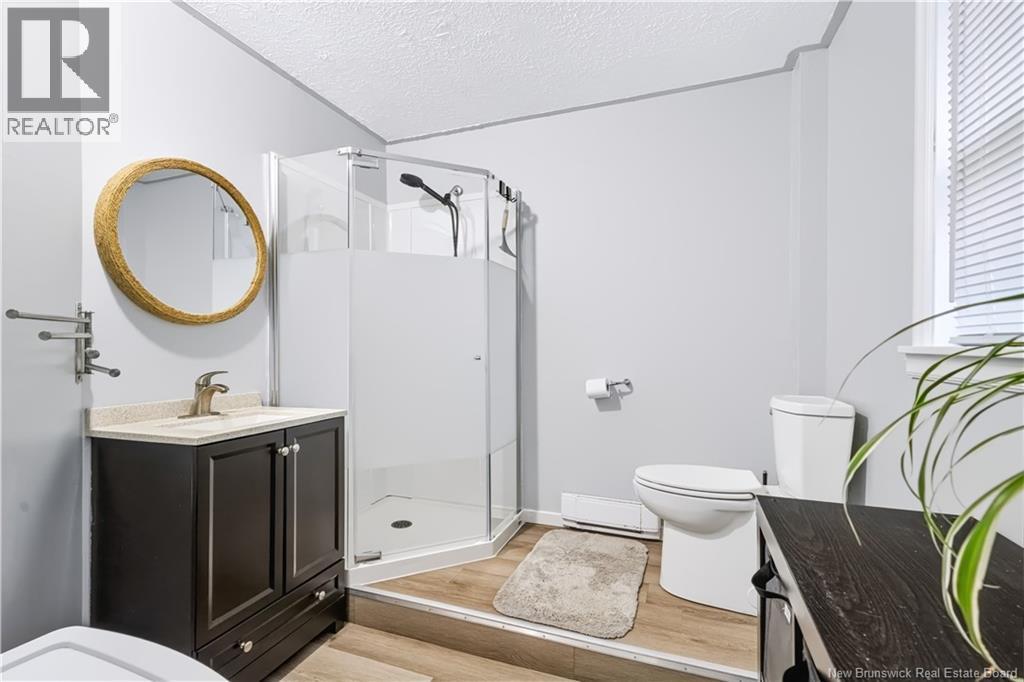
| Second Level | Bath (# Pieces 1-6) | 11'0'' x 8'7'' | ||
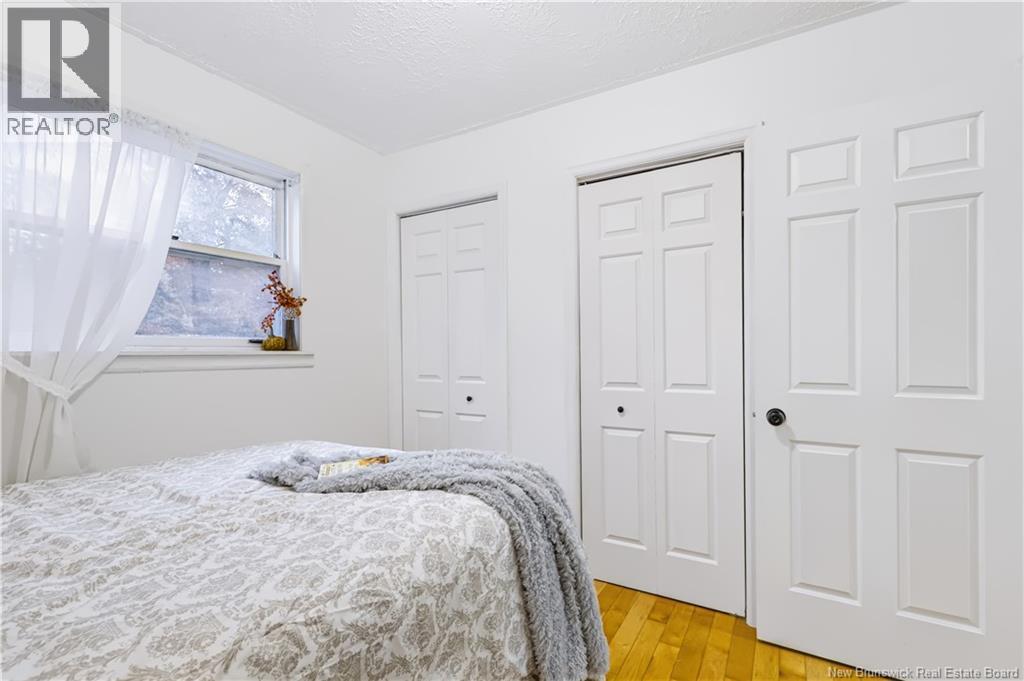
| Second Level | Bedroom | 9'8'' x 12'0'' | ||
| Second Level | Bedroom | 9'8'' x 9'2'' | ||
| Second Level | Primary Bedroom | 14'6'' x 11'3'' | ||
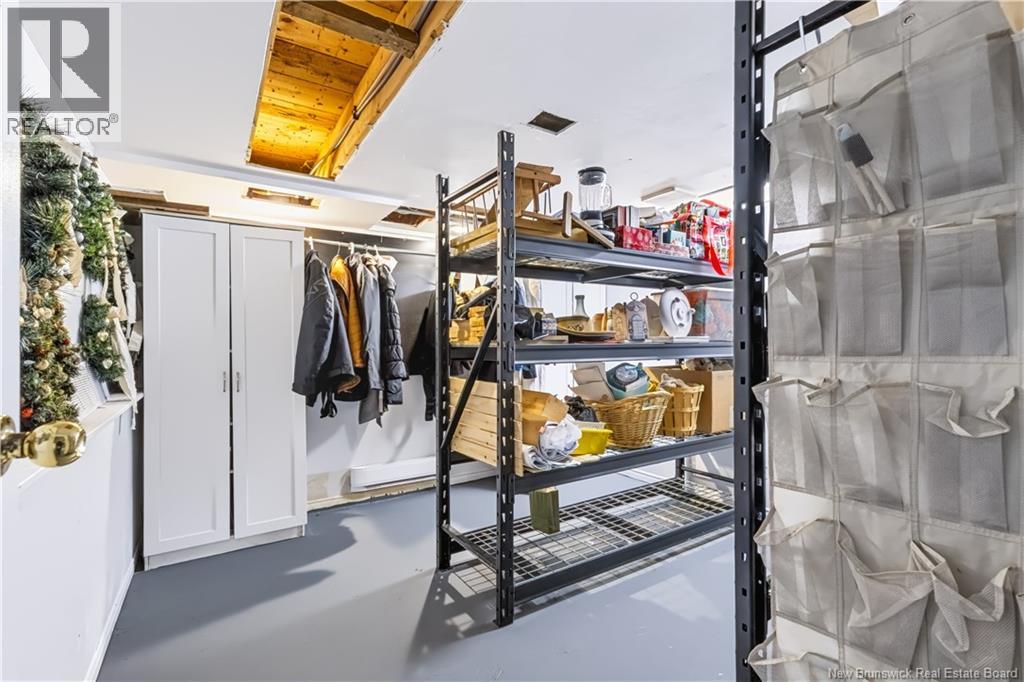
| Basement | Other | 11'0'' x 11'0'' | ||
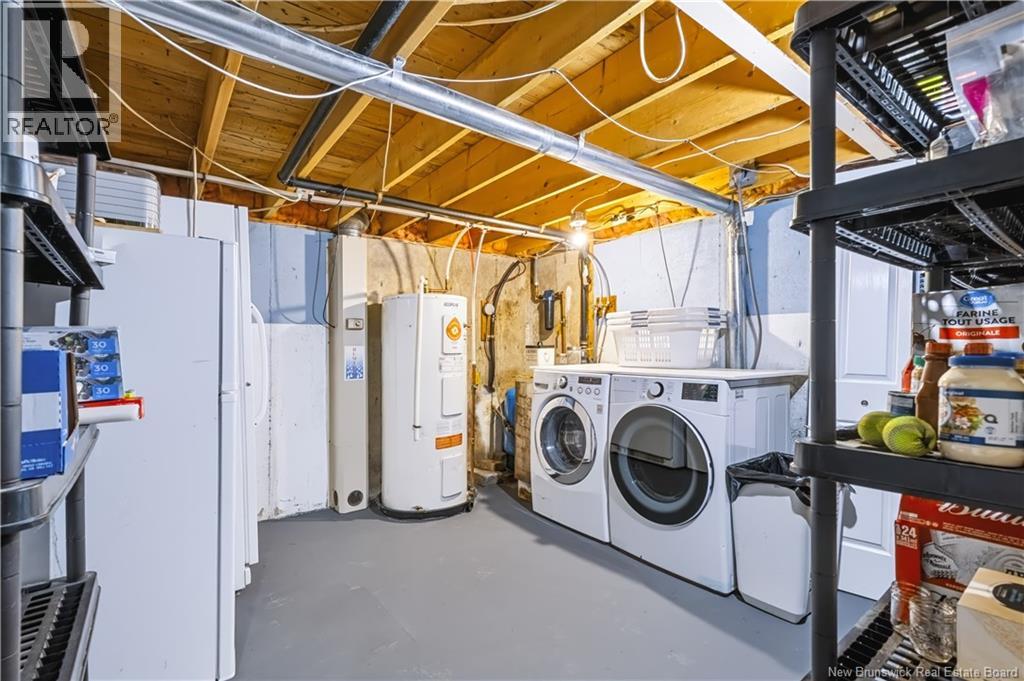
| Basement | Utility Room | 12'0'' x 22'6'' | ||
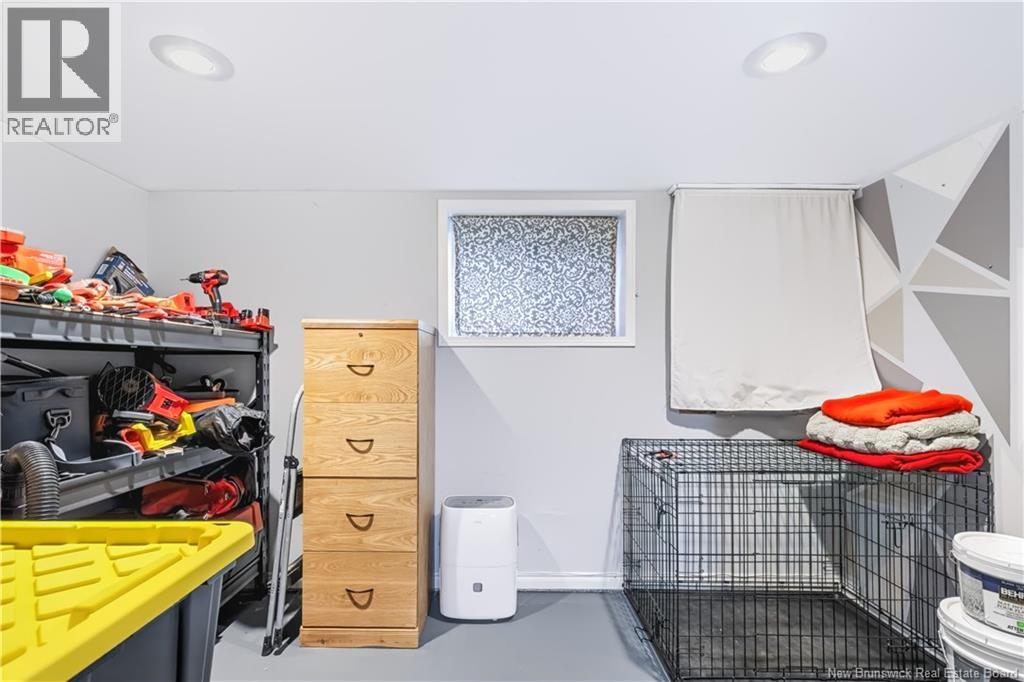
| Basement | Office | 7'0'' x 11'0'' | ||
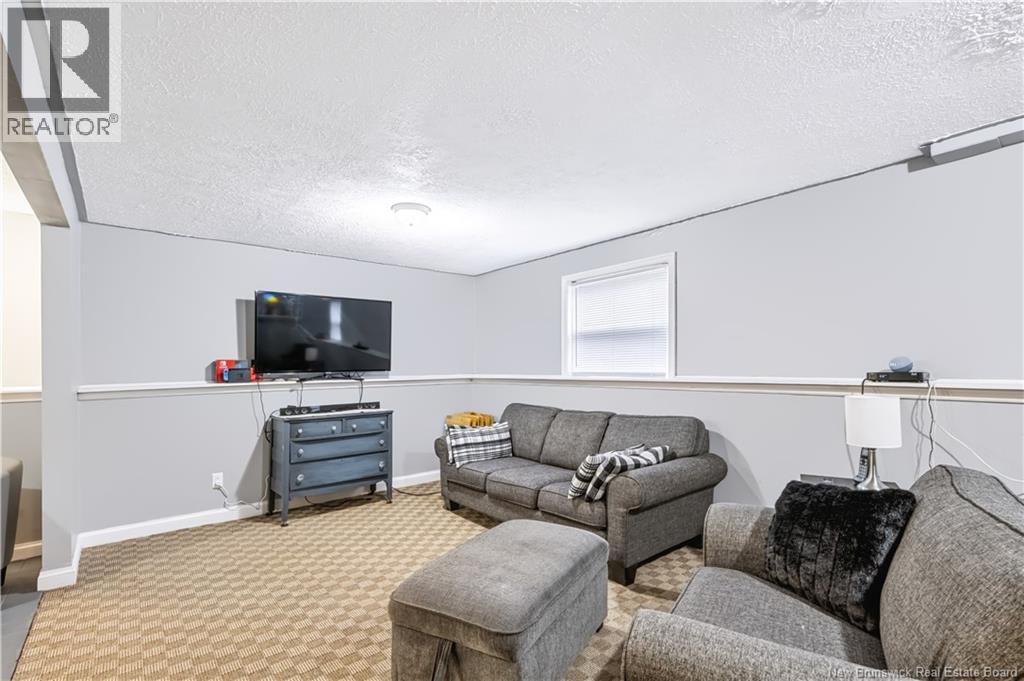
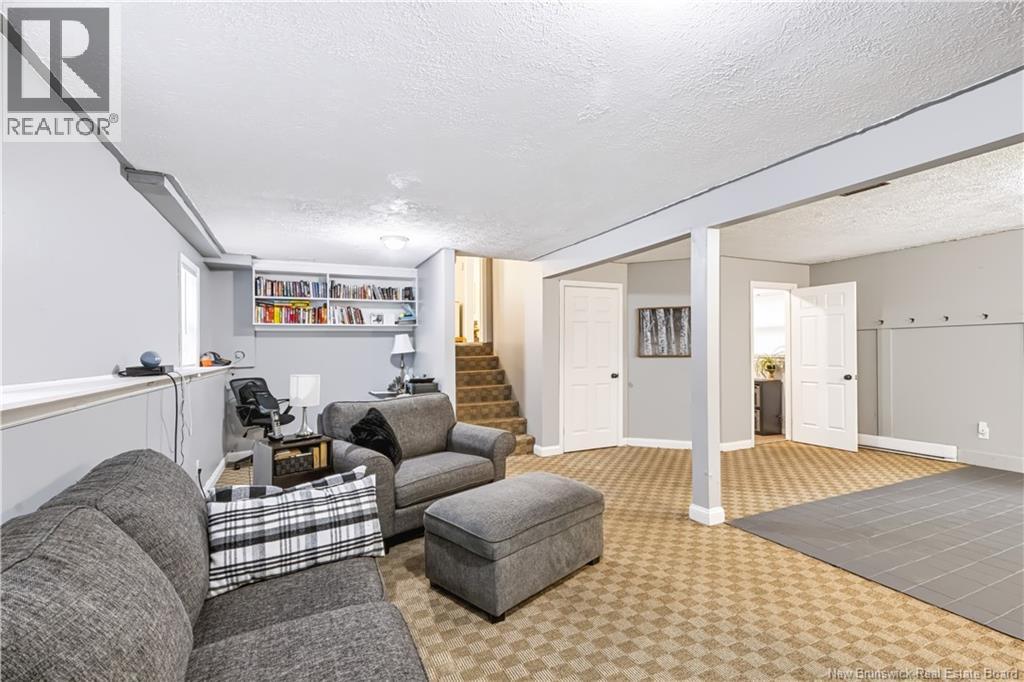
| Basement | Family Room | 23'6'' x 18'6'' | ||
| Main Level | Living Room | 16'9'' x 12'0'' | ||
| Main Level | Dining Room | 12'2'' x 9'2'' | ||
| Main Level | Kitchen | 11'6'' x 13'0'' |
https://www.realtor.ca/real-estate/30394518/74-camber-drive-hanwell
Interested?
Contact us for more information

Beth Hoyt-Whelan
Salesperson
(506) 455-5841
www.bethrealty.ca/

461 St. Mary's Street
Fredericton, New Brunswick E3A 8H4
(506) 455-3948
(506) 455-5841
www.exitadvantage.ca/

The trademarks REALTOR®, REALTORS®, and the REALTOR® logo are controlled by The Canadian Real Estate Association (CREA) and identify real estate professionals who are members of CREA. The trademarks MLS®, Multiple Listing Service® and the associated logos are owned by The Canadian Real Estate Association (CREA) and identify the quality of services provided by real estate professionals who are members of CREA. The trademark DDF® is owned by The Canadian Real Estate Association (CREA) and identifies CREA's Data Distribution Facility (DDF®)
October 13 2026 06:56:03
Saint John Real Estate Board Inc
Exit Realty Advantage