
9 Neptune Crescent
$588,000
9 Neptune Crescent
Hanwell, New Brunswick
MLS® Number: NB148822

Description
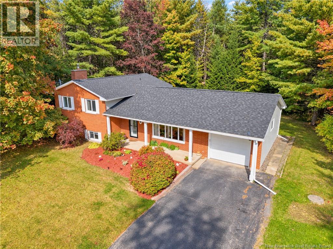
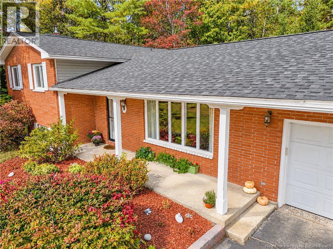
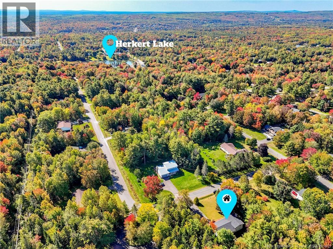
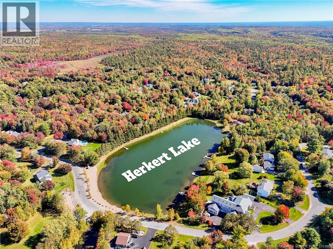
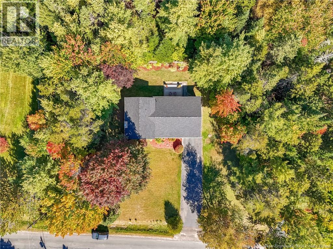
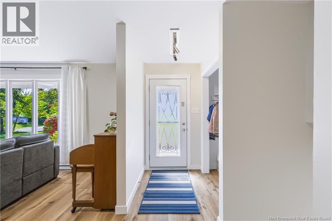
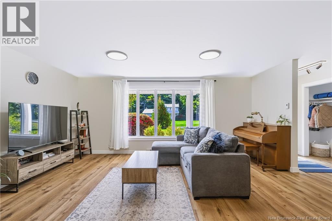
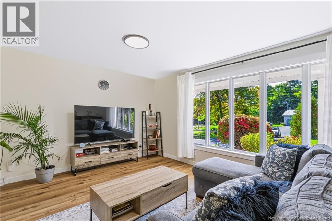
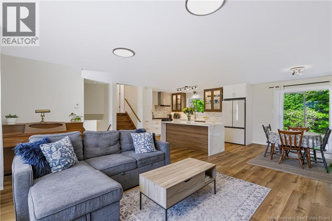
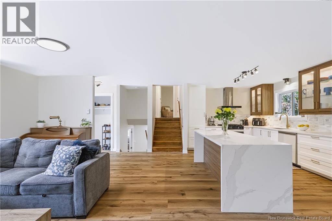
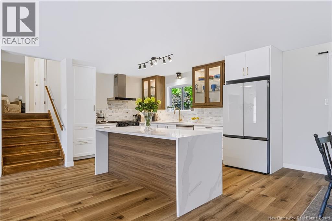
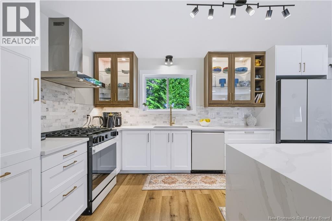
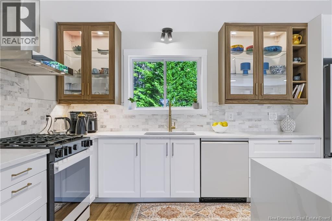
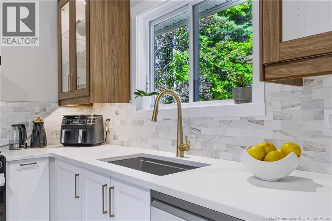
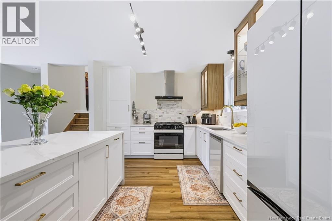
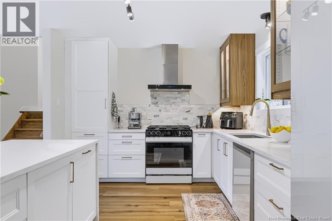
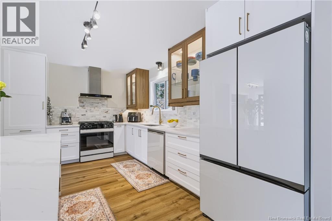
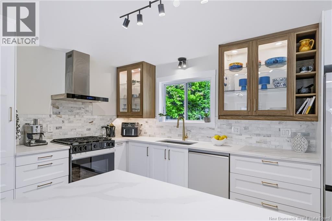
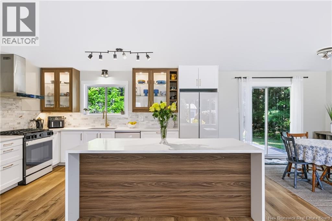
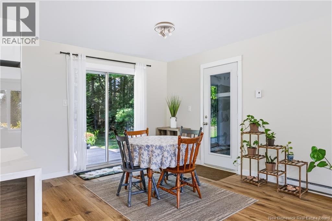
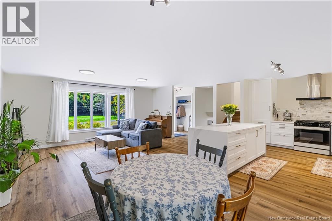
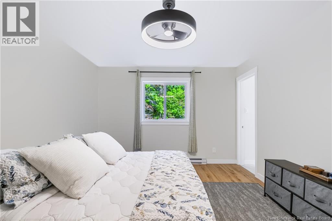
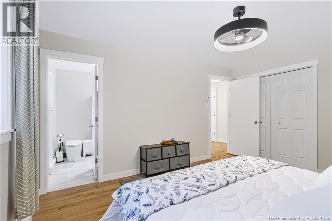
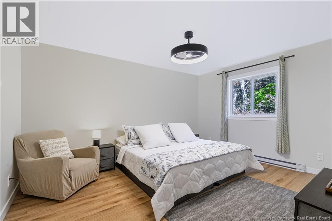
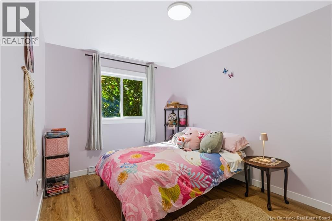
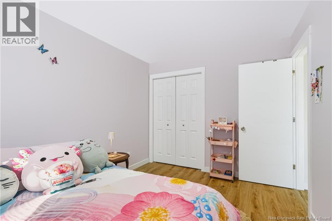
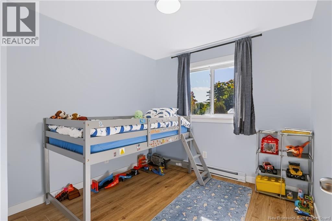
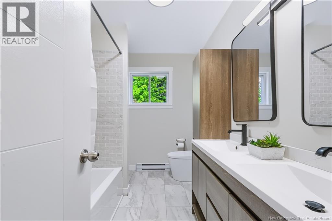
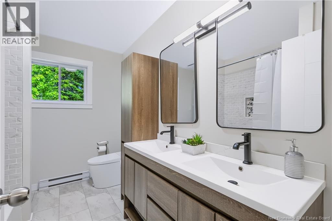
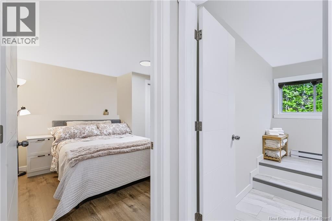
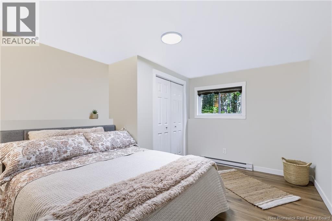
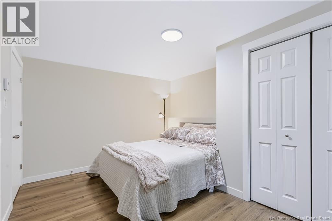
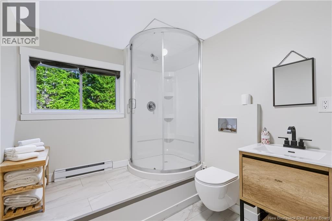
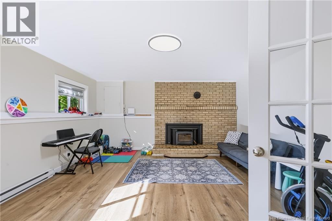
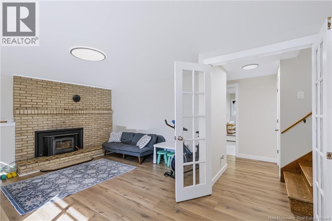
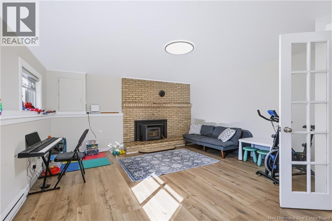
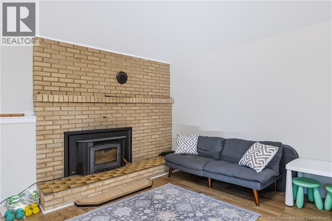
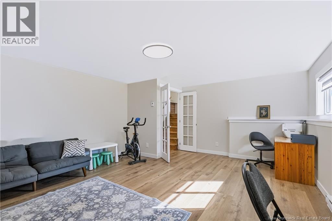
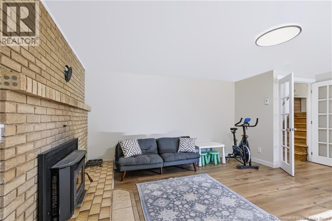
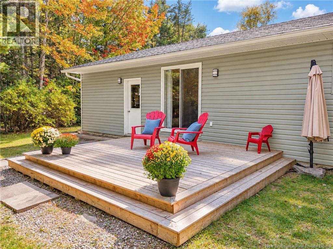
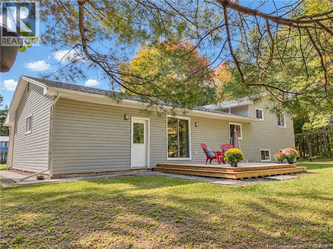
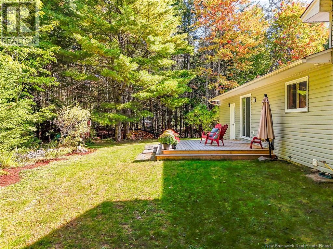
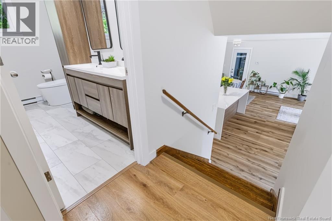
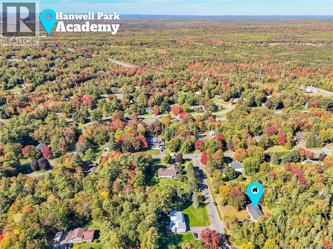
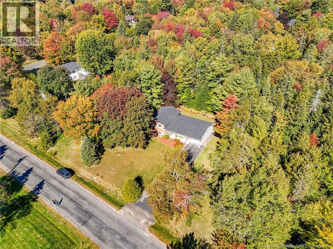
When it comes to buying a home, an overall package is an essential feature of a great buy. It is often said that the 1st rule of real estate, is location, location, and location. And this is fundamentally true. Location does play an enormous part in the value of a property. But so does community. Many people recognize that the Hanwell community is very much a part of the reason why homes here seem to sell in good time at reasonable prices, and under good conditions. This home will be no exception. Nestled in an exquisitely quiet crescent, with an abundance of upgrades, this 4 bedroom, 2 bathroom home has been thoroughly renovated and opened up, totally unrecognizable from before. Some of the major upgrades during 2025 and 2026 include new siding, new deck, new roof, new kitchen, new appliances, new bathrooms, new lighting, new flooring, improved insulation, and new heating. The home is impeccably presented featuring an abundance of crawl space storage, a 4th bedroom and 2nd full bathroom/laundry downstairs along with a family room that could also double as an education room, an office, or an indoor gym. And heres what this community offers a new family:- Herkert Lake, Hanwell Recreation Park (along with loads of nature and ski trails), Hanwell Park Academy, a Pre-School Centre, Hanwell Place Community Centre and a whole lot more! For a home like this in a community that is most likely, second to none, you would be well advised to come look at this home today! (id:46779)
Property Summary
Property Type
Single FamilyBuilding Type
HouseStyle
3 LevelLand Size
4436 m2Interior Size
1739 sqft Sq ftYear Built
1979Property Details
| MLS® Number | NB148822 |
| Property Type | Single Family |
| Amenities Near By | Recreation Nearby, Park |
| Equipment Type | Water Heater, Rental Water Softener |
| Features | Level Lot, Other, Golf Course/parkland, Balcony/deck/patio |
| Rental Equipment Type | Water Heater, Rental Water Softener |
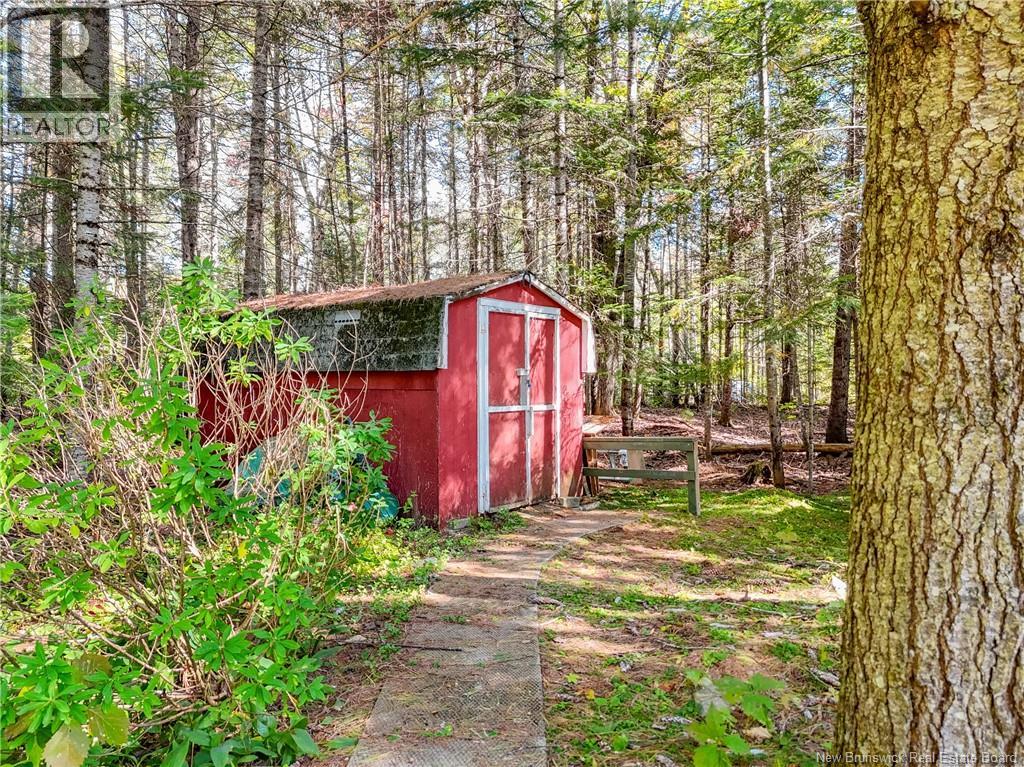
| Structure | Shed |
Building
| Bathroom Total | 2 |
| Bedrooms Above Ground | 3 |
| Bedrooms Below Ground | 1 |
| Bedrooms Total | 4 |
| Amenities | Fireplace(s) |
| Architectural Style | 3 Level |
| Basement Development | Finished |
| Basement Type | Crawl Space, Partial (finished) |
| Constructed Date | 1979 |
| Construction Style Attachment | Detached |
| Exterior Finish | Brick, Vinyl |
| Fireplace Present | No |
| Flooring Type | Laminate, Tile, Vinyl |
| Foundation Type | Concrete |
| Heating Fuel | Wood |
| Heating Type | Baseboard Heaters, Stove |
| Size Interior | 1739 Sqft |
| Total Finished Area | 1739 Sqft |
| Type | House |
| Utility Water | Drilled Well, Well |
Parking
| Integrated Garage | |
| Garage | |
| Inside Entry |
Land
| Access Type | Year-round Access, Public Road |
| Acreage | Yes |
| Land Amenities | Recreation Nearby, Park |
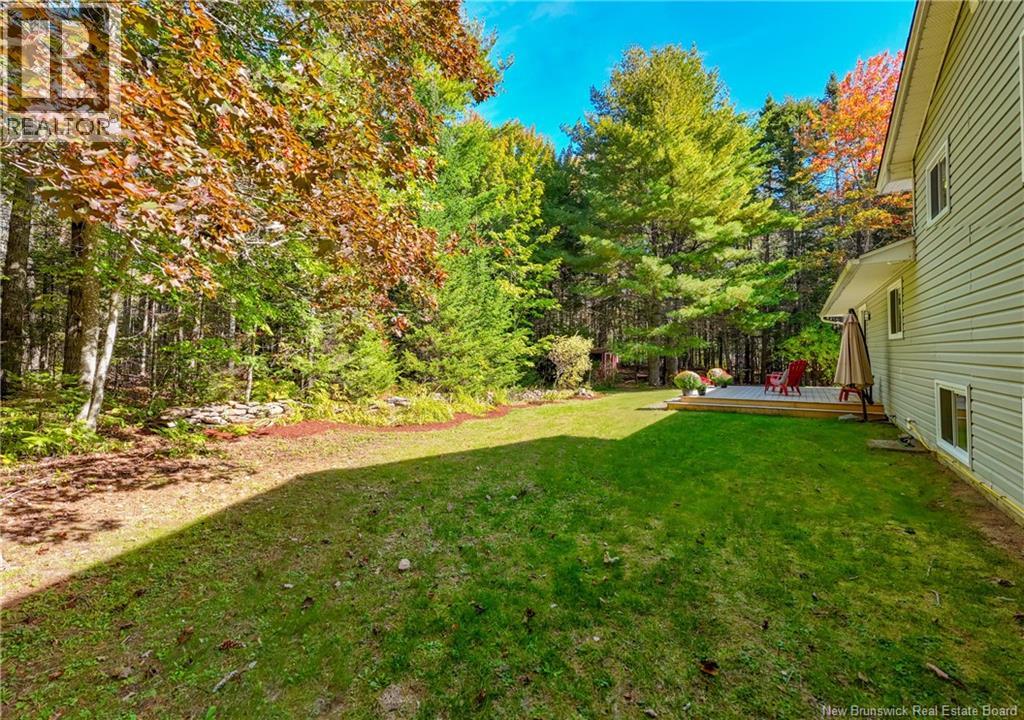
| Landscape Features | Landscaped |
| Sewer | Septic System |
| Size Irregular | 4436 |
| Size Total | 4436 M2 |
| Size Total Text | 4436 M2 |
Rooms
| Level | Type | Length | Width | Dimensions |
|---|---|---|---|---|
| Second Level | Bath (# Pieces 1-6) | 6'11'' x 10'7'' | ||
| Second Level | Bedroom | 9'2'' x 9'5'' | ||
| Second Level | Bedroom | 9'2'' x 12'8'' | ||
| Second Level | Primary Bedroom | 11'5'' x 14'8'' | ||
| Basement | Bath (# Pieces 1-6) | 7'0'' x 9'10'' | ||
| Basement | Bedroom | 10'10'' x 13'8'' | ||
| Basement | Family Room | 18'2'' x 14'6'' | ||
| Main Level | Living Room | 15'3'' x 10'4'' | ||
| Main Level | Dining Room | 10'4'' x 9'1'' | ||
| Main Level | Kitchen | 14'10'' x 24'8'' |
https://www.realtor.ca/real-estate/30352178/9-neptune-crescent-hanwell
Interested?
Contact us for more information

Kate Mammen
Salesperson

461 St. Mary's Street
Fredericton, New Brunswick E3A 8H4
(506) 455-3948
(506) 455-5841
www.exitadvantage.ca/

The trademarks REALTOR®, REALTORS®, and the REALTOR® logo are controlled by The Canadian Real Estate Association (CREA) and identify real estate professionals who are members of CREA. The trademarks MLS®, Multiple Listing Service® and the associated logos are owned by The Canadian Real Estate Association (CREA) and identify the quality of services provided by real estate professionals who are members of CREA. The trademark DDF® is owned by The Canadian Real Estate Association (CREA) and identifies CREA's Data Distribution Facility (DDF®)
October 01 2026 07:50:37
Saint John Real Estate Board Inc
Exit Realty Advantage